

1824 Ness Way, Montgomery, Illinois 60538
Subdivision > Foxmoor
Sorry, we are updating photos, please update this page in 15 minutes
$210,000
|
Sold
|
|
| Status: | Closed |
| Sqft: | 0 |
| Cost/Sqft: | — |
| Beds: | 3 |
| Baths: | 3 |
| Year Built: | 2003 |
| Property Taxes: | $6,332 |
| Days On Market: | 6593 |
| Lot Size: | 0,00 |
Description
PRICED TO SELL!!! WELL CARED FOR HOME IS READY FOR NEW OWNERS. FOYER OPENS TO FORMAL LIVING ROOM, DINING ROOM & OPEN STAIRCASE. FULLY APPLIANCED KITCHEN W/MAPLE CABINETS & CORIAN COUNTERS. SUNNY & BRIGHT BREAKFAST AREA. FAMILY ROOM W/FIREPLACE. MAIN FLOOR DEN. 1ST FLOOR LAUNDRY W/WASHER & DRIER. UPPER LEVEL W/LUXURY MASTER & 2 ADDITIONAL BEDROOMS. FINISHED LOWER LEVEL. PATIO W/FENCED YARD.PERFECT PRICE! PERFECT HOME
Property Specifics
| Single Family | |
| — | |
| Traditional | |
| 2003 | |
| Full | |
| Aluminum/Vinyl/Steel Siding, Brick | |
| Asphalt | |
| — | |
| No | |
| — |
| Kane | |
| Foxmoor | |
| 0 / Not Applicable | |
| None | |
| Public | |
| Public Sewer | |
| Central Air | |
| Natural Gas, Forced Air | |
| 07056145 | |
| 1435381006 |
Nearby Schools
| NAME: | DISTRICT: | DISTANCE: | |
|---|---|---|---|
|
Grade School
Mcdole Elementary School |
302 | — | |
|
High School
Kaneland Senior High School |
302 | Not in DB | |
Property History
| DATE: | EVENT: | PRICE: | SOURCE: |
|---|---|---|---|
| 31 Mar, 2009 | Sold | $210,000 | MRED MLS |
| 9 Mar, 2009 | Under contract | $223,000 | MRED MLS |
| — | Last price change | $232,900 | MRED MLS |
| 22 Oct, 2008 | Listed for sale | $264,900 | MRED MLS |
| 29 Apr, 2022 | Sold | $348,500 | MRED MLS |
| 9 Mar, 2022 | Under contract | $289,900 | MRED MLS |
| 3 Mar, 2022 | Listed for sale | $289,900 | MRED MLS |
Sorry, we are updating photos, please update this page in 15 minutes
Room Specifics
All Bedroom Info:
Total Bedrooms: 3
Bedrooms Above Ground: 3
Bedrooms Below Ground: 0
Total Bedrooms: 3
Bedrooms Above Ground: 3
Bedrooms Below Ground: 0
Second Bedroom Info:
Dimensions: —
Location: —Dimensions: —
Floor Type: Carpet
Third Bedroom Info:
Dimensions: —
Location: —Dimensions: —
Floor Type: Carpet
Bathroom Info:
Full Bathrooms: 3
Partial Bathrooms: 1Full Bathrooms: 3
Bathroom Amenities: Separate Shower, Double Sink
Bathroom in Basement: 0
Dining Room Info:
Dimensions: —
Location: —Dimensions: —
Floor Type: Carpet
Kitchen Info:
Dimensions: —
Location: —Dimensions: —
Floor Type: Ceramic Tile
Features: Eating Area-Table Space
Laundry Room Info:
Dimensions: —
Location: —Dimensions: —
Floor Type: Ceramic Tile
Living Room Info:
Dimensions: —
Location: —Dimensions: —
Floor Type: Carpet
Family Room Info:
Dimensions: —
Location: —Dimensions: —
Floor Type: Carpet
Additional Rooms Info:
Rooms: Breakfast Room, Den, Exercise Room, Gallery, Office, Recreation Room, Utility Room-1st Floor
Basement: FullRooms: Breakfast Room, Den, Exercise Room, Gallery, Office, Recreation Room, Utility Room-1st Floor
Other Specifics
| 2 | |
| Concrete Perimeter | |
| Garage | |
| — | |
| — | |
| — | |
| Patio | |
| Fenced Yard, Landscaped | |
| 66X110 | |
| — | |
| Full | |
| Vaulted/Cathedral Ceilings, First Floor Bedroom | |
| Range, Microwave, Dishwasher, Refrigerator, Disposal | |
| Not in DB | |
| Sidewalks, Street Lights, Street Paved | |
| — | |
| Attached Fireplace Doors/Screen, Gas Log, Gas Starter |
Tax History
| Year | Property Taxes |
|---|---|
| 2009 | $6,332 |
| 2022 | $7,261 |
Contact Agent
Nearby Similar Homes
2851 Frances Lane, Montgomery, Illinois 60538
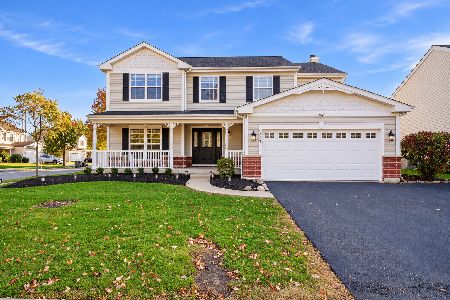
For Sale
$449,000
5 beds / 3.1 baths / 3,126 ft2
Single Family / Built: 2004
12
3242 Kenilworth Lane, Montgomery, Illinois 60538
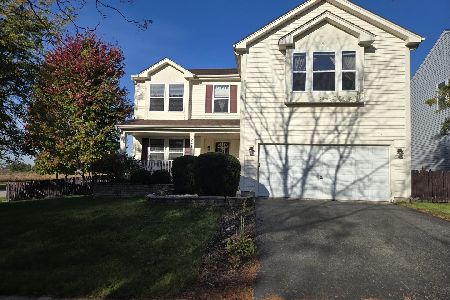
For Sale
$399,900
4 beds / 2.1 baths / 2,874 ft2
Single Family / Built: 2004
14
Nearby Sold Comparables
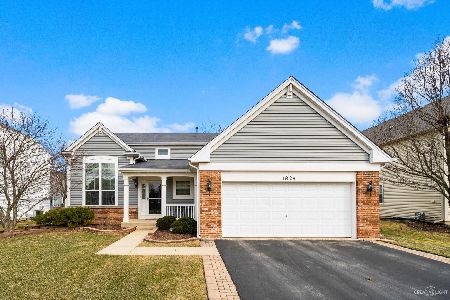

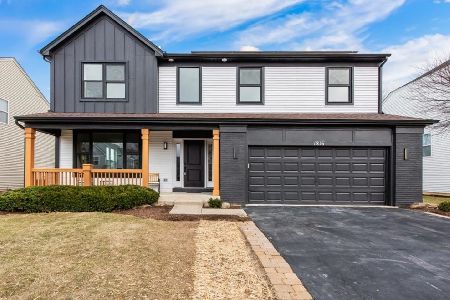
Contact Agent
Listing Provided By
Kettley & Co. Inc.
