

1825 Avalon Drive, Wheeling, Illinois 60090
Subdivision > Avalon
Sorry, we are updating photos, please update this page in 15 minutes
$455,000
|
Sold
|
|
| Status: | Closed |
| Sqft: | 3,270 |
| Cost/Sqft: | $141 |
| Beds: | 5 |
| Baths: | 4 |
| Year Built: | 1997 |
| Property Taxes: | $12,822 |
| Days On Market: | 4247 |
| Lot Size: | 0,25 |
Description
LARGEST MODEL OVER 3500 SQ FT OF OPEN FLOOR PLAN. 5 BEDROOMS & A LOFT. 1ST FLOOR BEDROOM/SUITE & A SEPARATE DEN/BEDROOM. DRAMATIC 2 STORY LIVING ROOM, VOLUME CEILINGS, OVERSIZED FAMILY ROOM W/ FIREPLACE, LOTS OF UPDATES! NEW HARDWOOD FLOORS THROUGHOUT, NEWER 1ST FLOOR BATH & MASTER BATH, SIDING, ROOF, GUTTERS. FENCED YARD W/ BRICK PAVER PATIO.
Property Specifics
| Single Family | |
| — | |
| Contemporary | |
| 1997 | |
| Full | |
| Aluminum Siding, Vinyl Siding | |
| Asphalt | |
| CUSTOM | |
| No | |
| 0.25 |
| Cook | |
| Avalon | |
| 0 / Not Applicable | |
| None | |
| Lake Michigan, Public | |
| Public Sewer | |
| Central Air | |
| Natural Gas, Forced Air | |
| 08857587 | |
| 03231060070000 |
Nearby Schools
| NAME: | DISTRICT: | DISTANCE: | |
|---|---|---|---|
|
Grade School
Robert Frost Elementary School |
21 | — | |
|
Middle School
Oliver W Holmes Middle School |
21 | Not in DB | |
|
High School
Wheeling High School |
214 | Not in DB | |
Property History
| DATE: | EVENT: | PRICE: | SOURCE: |
|---|---|---|---|
| 16 May, 2011 | Sold | $427,000 | MRED MLS |
| 20 Mar, 2011 | Under contract | $450,000 | MRED MLS |
| — | Last price change | $465,000 | MRED MLS |
| 7 Sep, 2010 | Listed for sale | $465,000 | MRED MLS |
| 4 May, 2015 | Sold | $455,000 | MRED MLS |
| 19 Mar, 2015 | Under contract | $459,900 | MRED MLS |
| 10 Mar, 2015 | Listed for sale | $459,900 | MRED MLS |
Sorry, we are updating photos, please update this page in 15 minutes
Room Specifics
All Bedroom Info:
Total Bedrooms: 5
Bedrooms Above Ground: 5
Bedrooms Below Ground: 0
Total Bedrooms: 5
Bedrooms Above Ground: 5
Bedrooms Below Ground: 0
Second Bedroom Info:
Dimensions: —
Location: —Dimensions: —
Floor Type: Hardwood
Third Bedroom Info:
Dimensions: —
Location: —Dimensions: —
Floor Type: Hardwood
Fourth Bedroom Info:
Dimensions: —
Location: —Dimensions: —
Floor Type: Hardwood
Bathroom Info:
Full Bathrooms: 4
Partial Bathrooms: 1Full Bathrooms: 4
Bathroom Amenities: Whirlpool, Separate Shower, Double Sink, Soaking Tub
Bathroom in Basement: 0
Dining Room Info:
Dimensions: —
Location: —Dimensions: —
Floor Type: Hardwood
Kitchen Info:
Dimensions: —
Location: —Dimensions: —
Floor Type: Hardwood
Features: Eating Area-Table Space, Island, Pantry-Closet
Laundry Room Info:
Dimensions: —
Location: —Dimensions: —
Floor Type: Ceramic Tile
Living Room Info:
Dimensions: —
Location: —Dimensions: —
Floor Type: Hardwood
Family Room Info:
Dimensions: —
Location: —Dimensions: —
Floor Type: Hardwood
Additional Rooms Info:
Rooms: Bedroom 5, Loft, Walk In Closet, Other Room
Basement: FullRooms: Bedroom 5, Loft, Walk In Closet, Other Room
Other Specifics
| 2 | |
| Concrete Perimeter | |
| Garage | |
| — | |
| — | |
| — | |
| Patio, Brick Paver Patio | |
| Fenced Yard, Landscaped | |
| 65X140 | |
| Unfinished | |
| Full | |
| Vaulted/Cathedral Ceilings, Skylight(s), Hardwood Floors, First Floor Laundry | |
| Range, Microwave, Dishwasher, Refrigerator, Washer, Dryer, Disposal | |
| Not in DB | |
| Sidewalks, Street Lights, Street Paved | |
| — | |
| Gas Log, Gas Starter, Includes Accessories |
Tax History
| Year | Property Taxes |
|---|---|
| 2011 | $12,051 |
| 2015 | $12,822 |
Contact Agent
Nearby Similar Homes
302 Clarendon Street, Prospect Heights, Illinois 60070

For Sale
$399,500
3 beds / 1.0 baths / 1,181 ft2
Single Family / Built: 1938
52
Nearby Sold Comparables
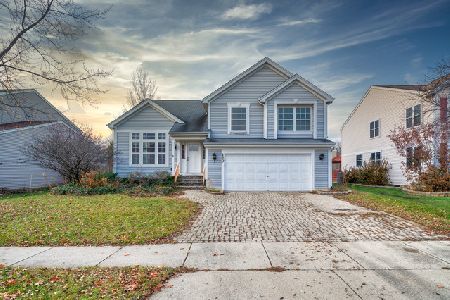
80 Lemans Drive, Wheeling, Illinois 60090

Sold
$389,000
4 beds / 2.1 baths / 2,200 ft2
Single Family / Built: 1999
3837
Contact Agent
Listing Provided By
RE/MAX United
