

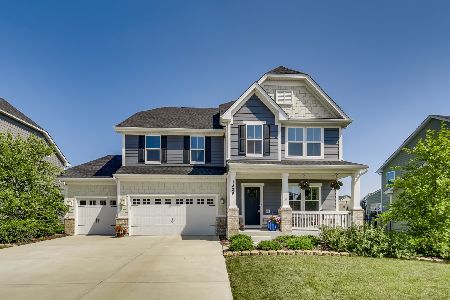
1826 Spencer Way, Shorewood, Illinois 60404


$345,000
|
Sold
|
|
| Status: | Closed |
| Sqft: | 2,525 |
| Cost/Sqft: | $139 |
| Beds: | 4 |
| Baths: | 3 |
| Year Built: | 2017 |
| Property Taxes: | $8,421 |
| Days On Market: | 2281 |
| Lot Size: | 0,33 |
Description
Only three years young, this better than new beauty takes the guess work out of buying a home! With nearly $50k in upgrades, including a TREX deck, hot tub, fully fenced in corner lot, stunning custom granite countertops, and extra deep 3 car garage - this one is a steal! No need to wait for new construction or spend money making the back yard enjoyable, just move right in and start living! Home offers a custom shiplap fireplace, rough-in basement, oversized kitchen island, and massive bedrooms with plenty of storage! Neighborhood boasts a park, splash pad, walking trails, and amphitheater! Don't delay!
Property Specifics
| Single Family | |
| — | |
| — | |
| 2017 | |
| Full | |
| Brick, Other | |
| — | |
| — | |
| No | |
| 0.33 |
| Will | |
| — | |
| 177 / Annual | |
| Insurance | |
| Public | |
| Public Sewer | |
| Central Air | |
| Natural Gas, Forced Air | |
| 10806026 | |
| 0506083100170000 |
Nearby Schools
| NAME: | DISTRICT: | DISTANCE: | |
|---|---|---|---|
|
Grade School
Walnut Trails |
201 | — | |
|
Middle School
Minooka Intermediate School |
201 | Not in DB | |
|
High School
Minooka Community High School |
111 | Not in DB | |
Property History
| DATE: | EVENT: | PRICE: | SOURCE: |
|---|---|---|---|
| 2 Oct, 2020 | Sold | $345,000 | MRED MLS |
| 15 Aug, 2020 | Under contract | $350,000 | MRED MLS |
| 13 Aug, 2020 | Listed for sale | $350,000 | MRED MLS |


Room Specifics
All Bedroom Info:
Total Bedrooms: 4
Bedrooms Above Ground: 4
Bedrooms Below Ground: 0
Total Bedrooms: 4
Bedrooms Above Ground: 4
Bedrooms Below Ground: 0
Second Bedroom Info:
Dimensions: —
Location: —Dimensions: —
Floor Type: Carpet
Third Bedroom Info:
Dimensions: —
Location: —Dimensions: —
Floor Type: Carpet
Fourth Bedroom Info:
Dimensions: —
Location: —Dimensions: —
Floor Type: Carpet
Bathroom Info:
Full Bathrooms: 3
Partial Bathrooms: 1Full Bathrooms: 3
Bathroom Amenities: —
Bathroom in Basement: 0
Dining Room Info:
Dimensions: —
Location: —Dimensions: —
Floor Type: Hardwood
Kitchen Info:
Dimensions: —
Location: —Dimensions: —
Floor Type: Hardwood
Features: Eating Area-Table Space
Laundry Room Info:
Dimensions: —
Location: —Dimensions: —
Floor Type: Vinyl
Living Room Info:
Dimensions: —
Location: —Dimensions: —
Floor Type: Hardwood
Family Room Info:
Dimensions: —
Location: —Dimensions: —
Floor Type: Hardwood
Additional Rooms Info:
Rooms: No additional rooms
Basement: FullRooms: No additional rooms
Other Specifics
| 3 | |
| — | |
| Garage | |
| — | |
| — | |
| — | |
| — | |
| — | |
| 85 X 125 | |
| — | |
| Full | |
| — | |
| Range, Microwave, Dishwasher, Refrigerator, Stainless Steel Appliance(s), Water Softener Owned | |
| Not in DB | |
| — | |
| — | |
| — |
Tax History
| Year | Property Taxes |
|---|---|
| 2020 | $8,421 |
Contact Agent
Nearby Similar Homes
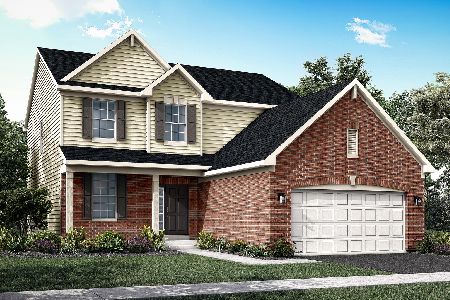
302 Peyton Terrace, Shorewood, Illinois 60404
For Sale
$553,285
4 beds / 2.1 baths / 2,448 ft2
Single Family / Built: 2026
40
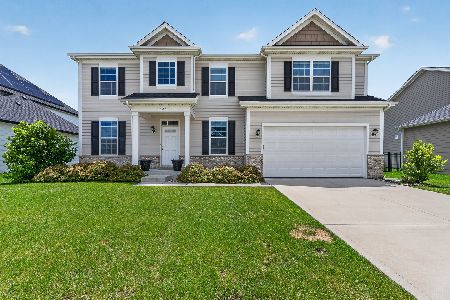
1623 Moran Drive, Shorewood, Illinois 60404
For Sale
$509,900
4 beds / 2.1 baths / 2,687 ft2
Single Family / Built: 2021
135
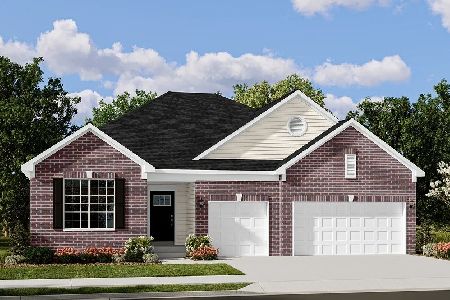
405 Clennan Place, Shorewood, Illinois 60404
For Sale
$489,990
3 beds / 2.1 baths / 2,171 ft2
Single Family / Built: 2026
187
Nearby Sold Comparables

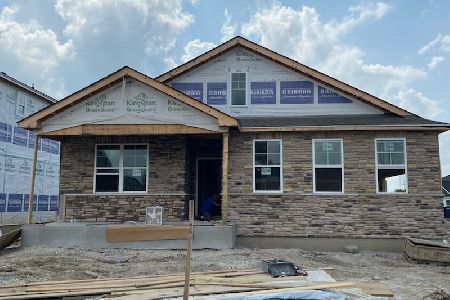
1935 Moran Drive, Shorewood, Illinois 60404

Sold
$399,000
3 beds / 2.0 baths / 1,818 ft2
Single Family / Built: 2020
141
Contact Agent
Listing Provided By
Keller Williams Infinity
