

1827 Catalpa Lane, Mount Prospect, Illinois 60056
Sorry, we are updating photos, please update this page in 15 minutes
$353,000
|
Sold
|
|
| Status: | Closed |
| Sqft: | 0 |
| Cost/Sqft: | — |
| Beds: | 4 |
| Baths: | 3 |
| Year Built: | 1965 |
| Property Taxes: | $5,190 |
| Days On Market: | 6447 |
| Lot Size: | 0,00 |
Description
THIS HOME HAS BEEN TOTALLY REMODELED BOTH INSIDE & OUT.IMPROVEMENTS INCL: KITCHEN W/GRANITE TOPS, STAINLESS STEEL APPLIANCES W/DOUBLE OVEN,5 BURNER DACOR COOKTOP,3 FULLY REMODELED BATHS W/CERAMIC TILE & JACUZZI TUB, ALL NEW "TOP OF LINE" PELLA WINDOWS, AN AMAZING BASEMENT W/2ND FAMILY RM. KING-SIZED 4TH BEDROOM, 2ND KIT & FULL BATH, NEW ROOF, NEW HEATING & A/C, 6 PANEL DOOR & TRIM ALL NEW!SECURITY SYST & NEW GAR DOOR
Property Specifics
| Single Family | |
| — | |
| Ranch | |
| 1965 | |
| Full | |
| Aluminum/Vinyl/Steel Siding, Brick | |
| Asphalt | |
| — | |
| No | |
| — |
| Cook | |
| — | |
| 0 / Not Applicable | |
| None | |
| Lake Michigan | |
| Public Sewer | |
| Central Air | |
| Natural Gas, Forced Air | |
| 07162748 | |
| 08154060030000 |
Nearby Schools
| NAME: | DISTRICT: | DISTANCE: | |
|---|---|---|---|
|
Grade School
John Jay Elementary School |
59 | — | |
|
Middle School
Holmes Junior High School |
59 | Not in DB | |
|
High School
Rolling Meadows High School |
214 | Not in DB | |
Property History
| DATE: | EVENT: | PRICE: | SOURCE: |
|---|---|---|---|
| 24 Jul, 2009 | Sold | $353,000 | MRED MLS |
| 16 Jun, 2009 | Under contract | $359,500 | MRED MLS |
| — | Last price change | $385,000 | MRED MLS |
| 17 Mar, 2009 | Listed for sale | $415,000 | MRED MLS |
Sorry, we are updating photos, please update this page in 15 minutes
Room Specifics
All Bedroom Info:
Total Bedrooms: 4
Bedrooms Above Ground: 4
Bedrooms Below Ground: 0
Total Bedrooms: 4
Bedrooms Above Ground: 4
Bedrooms Below Ground: 0
Second Bedroom Info:
Dimensions: —
Location: —Dimensions: —
Floor Type: Carpet
Third Bedroom Info:
Dimensions: —
Location: —Dimensions: —
Floor Type: Carpet
Fourth Bedroom Info:
Dimensions: —
Location: —Dimensions: —
Floor Type: Wood Laminate
Bathroom Info:
Full Bathrooms: 3
Partial Bathrooms: —Full Bathrooms: 3
Bathroom Amenities: Whirlpool, Double Sink
Bathroom in Basement: 1
Dining Room Info:
Dimensions: —
Location: —Dimensions: —
Floor Type: Carpet
Kitchen Info:
Dimensions: —
Location: —Dimensions: —
Floor Type: Wood Laminate
Features: Eating Area-Table Space, Island
Living Room Info:
Dimensions: —
Location: —Dimensions: —
Floor Type: Carpet
Family Room Info:
Dimensions: —
Location: —Dimensions: —
Floor Type: Wood Laminate
Additional Rooms Info:
Rooms: Kitchen, Den, Exercise Room, Recreation Room, Theatre Room
Basement: FullRooms: Kitchen, Den, Exercise Room, Recreation Room, Theatre Room
Other Specifics
| 2 | |
| Concrete Perimeter | |
| Garage | |
| — | |
| — | |
| — | |
| Patio | |
| Fenced Yard | |
| 60X120 | |
| Pull Down Stair | |
| Full | |
| First Floor Bedroom, In-Law Arrangement | |
| Double Oven, Microwave, Dishwasher, Refrigerator | |
| Not in DB | |
| Sidewalks, Street Lights | |
| — | |
| — |
Tax History
| Year | Property Taxes |
|---|---|
| 2009 | $5,190 |
Contact Agent
Nearby Similar Homes
1814 Catalpa Lane, Mount Prospect, Illinois 60056

For Sale
$439,900
3 beds / 2.0 baths / 2,036 ft2
Single Family / Built: 1971
81
1805 Willow Lane, Mount Prospect, Illinois 60056

For Sale
$647,500
4 beds / 2.1 baths / 2,872 ft2
Single Family / Built: 1969
35
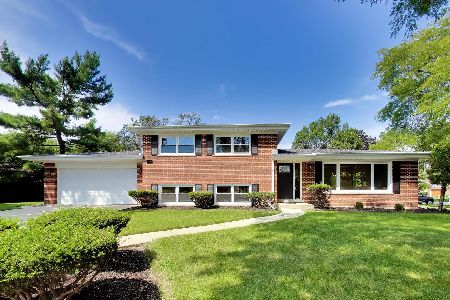
1108 Cherrywood Drive, Mount Prospect, Illinois 60056

For Sale
$549,000
4 beds / 2.1 baths / 1,950 ft2
Single Family / Built: 1969
23
724 Crestwood Lane, Mount Prospect, Illinois 60056

For Sale
$525,000
3 beds / 2.0 baths / 2,000 ft2
Single Family / Built: 1967
14
1508 Palm Drive, Mount Prospect, Illinois 60056

For Sale
$449,000
6 beds / 2.0 baths / 2,079 ft2
Single Family / Built: 1960
98
Nearby Sold Comparables
1829 Catalpa Lane, Mount Prospect, Illinois 60056

Sold
$309,900
4 beds / 2.1 baths / 2,662 ft2
Single Family / Built: 1969
4414
1825 Catalpa Lane, Mount Prospect, Illinois 60056

Sold
$475,000
4 beds / 2.1 baths / 2,437 ft2
Single Family / Built: 1969
1712
1826 Magnolia Lane, Mount Prospect, Illinois 60056
Sold
$289,000
3 beds / 2.0 baths / 1,600 ft2
Single Family / Built: 1967
4521
1826 Magnolia Lane, Mount Prospect, Illinois 60056
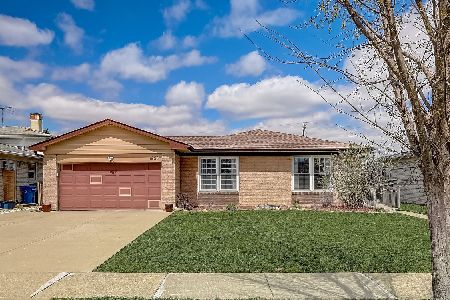
Sold
$365,000
3 beds / 2.0 baths / 1,276 ft2
Single Family / Built: 1967
1657
1829 Catalpa Lane, Mount Prospect, Illinois 60056
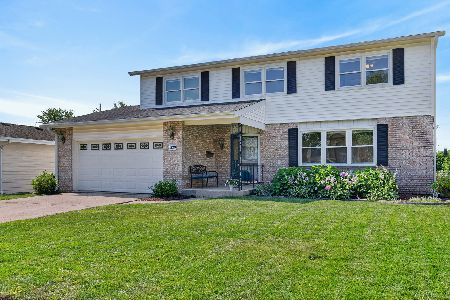
Sold
$585,000
4 beds / 2.1 baths / 2,276 ft2
Single Family / Built: 1969
82
Contact Agent
Listing Provided By
Century 21 Elm, Realtors
