

1829 Bristlecone Court, Naperville, Illinois 60565
Subdivision > Hunters Woods
Sorry, we are updating photos, please update this page in 15 minutes
$236,500
|
Sold
|
|
| Status: | Closed |
| Sqft: | 2,328 |
| Cost/Sqft: | $137 |
| Beds: | 4 |
| Baths: | 3 |
| Year Built: | 1978 |
| Property Taxes: | $6,970 |
| Days On Market: | 5778 |
| Lot Size: | 0,22 |
Description
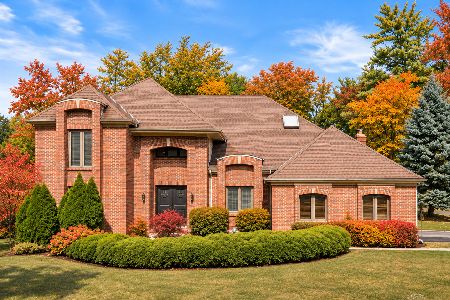
Lots of curb appeal with this great cul-de-sac location. Offering 4 bedrooms with 2 1/2 baths. Kitchen offers breakfast bar with additional table space opening up to a family room with bookcases and wood buring fireplace. Glass sliding doors open to patio. Priced to sell according to recent appraisal. New carpeting throughout home. Does need some TLC, but willing to work with interested buyer.
Property Specifics
| Single Family | |
| — | |
| — | |
| 1978 | |
| Full | |
| Brick, Cedar | |
| Asphalt | |
| — | |
| No | |
| 0.22 |
| Du Page | |
| Hunters Woods | |
| 0 / Not Applicable | |
| None | |
| Public | |
| Public Sewer | |
| Central Air | |
| Natural Gas, Forced Air | |
| 07712390 | |
| 0832401012 |
Nearby Schools
| NAME: | DISTRICT: | DISTANCE: | |
|---|---|---|---|
|
Grade School
Scott Elementary School |
203 | — | |
|
Middle School
Madison Junior High School |
203 | Not in DB | |
|
High School
Naperville Central High School |
203 | Not in DB | |
Property History
| DATE: | EVENT: | PRICE: | SOURCE: |
|---|---|---|---|
| 30 Jul, 2012 | Sold | $236,500 | MRED MLS |
| 26 Jun, 2012 | Under contract | $320,000 | MRED MLS |
| — | Last price change | $344,429 | MRED MLS |
| 14 Jan, 2011 | Listed for sale | $344,429 | MRED MLS |
| 15 Mar, 2013 | Sold | $410,000 | MRED MLS |
| 7 Feb, 2013 | Under contract | $424,900 | MRED MLS |
| 20 Jan, 2013 | Listed for sale | $424,900 | MRED MLS |
| 30 Jul, 2021 | Sold | $555,000 | MRED MLS |
| 17 Jun, 2021 | Under contract | $549,717 | MRED MLS |
| 13 Jun, 2021 | Listed for sale | $549,717 | MRED MLS |
Sorry, we are updating photos, please update this page in 15 minutes
Room Specifics
All Bedroom Info:
Total Bedrooms: 4
Bedrooms Above Ground: 4
Bedrooms Below Ground: 0
Total Bedrooms: 4
Bedrooms Above Ground: 4
Bedrooms Below Ground: 0
Bathroom Info:
Full Bathrooms: 3
Partial Bathrooms: 1Full Bathrooms: 3
Bathroom Amenities: —
Bathroom in Basement: 0
Dining Room Info:
Dimensions: —
Location: —Dimensions: —
Floor Type: Hardwood
Kitchen Info:
Dimensions: —
Location: —Dimensions: —
Floor Type: Ceramic Tile
Features: Pantry-Closet
Living Room Info:
Dimensions: —
Location: —Dimensions: —
Floor Type: Hardwood
Family Room Info:
Dimensions: —
Location: —Dimensions: —
Floor Type: Parquet
Additional Rooms Info:
Rooms: Utility Room-1st Floor
Basement: FullRooms: Utility Room-1st Floor
Other Specifics
| 2 | |
| Concrete Perimeter | |
| Garage | |
| — | |
| — | |
| — | |
| Patio | |
| Cul-De-Sac | |
| 60X161X101X168 | |
| Unfinished | |
| Full | |
| — | |
| Range, Microwave, Dishwasher, Refrigerator, Washer, Dryer, Disposal | |
| Not in DB | |
| Sidewalks, Street Lights, Street Paved | |
| — | |
| Wood Burning, Gas Starter |
Tax History
| Year | Property Taxes |
|---|---|
| 2012 | $6,970 |
| 2013 | $7,181 |
| 2021 | $8,852 |
Contact Agent
Nearby Similar Homes
1860 Golf Drive, Naperville, Illinois 60565
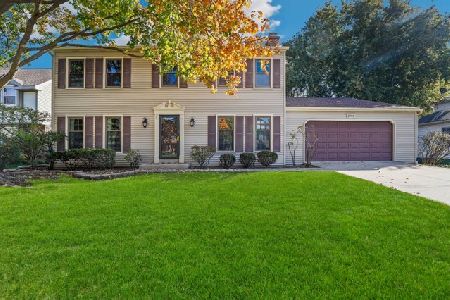
For Sale
$599,900
5 beds / 2.1 baths / 2,644 ft2
Single Family / Built: 1978
11
604 Timber Trail Drive, Naperville, Illinois 60565
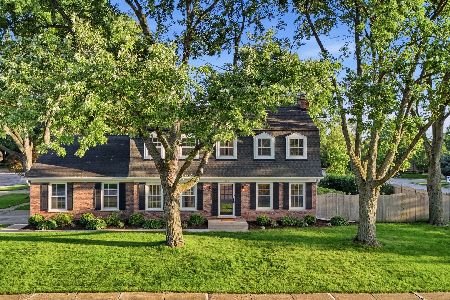
For Sale
$599,000
4 beds / 2.1 baths / 2,200 ft2
Single Family / Built: 1970
81
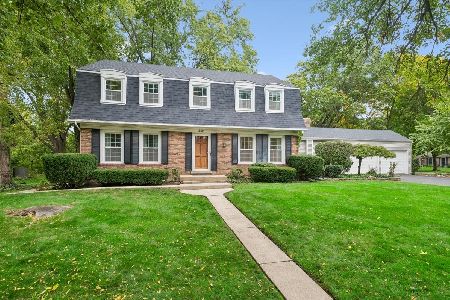
925 Hidden Lake Road, Naperville, Illinois 60565

For Sale
$650,000
4 beds / 3.1 baths / 2,784 ft2
Single Family / Built: 1983
39
1760 Coach Drive, Naperville, Illinois 60565
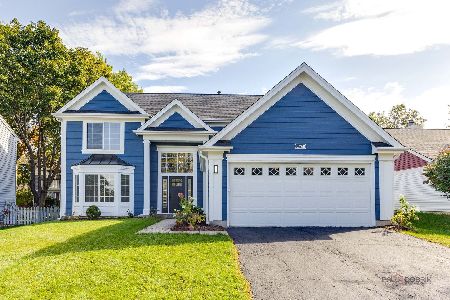
For Sale
$644,500
4 beds / 2.1 baths / 2,268 ft2
Single Family / Built: 1991
24
615 Bailey Road, Naperville, Illinois 60565
For Sale
$875,000
5 beds / 3.1 baths / 3,390 ft2
Single Family / Built: 1983
5
Nearby Sold Comparables



Contact Agent
Listing Provided By
RE/MAX Top Properties
