

1830 Highland Avenue, Elgin, Illinois 60123
Subdivision > Sandy Creek


$123,000
|
Sold
|
|
| Status: | Closed |
| Sqft: | 1,052 |
| Cost/Sqft: | $119 |
| Beds: | 2 |
| Baths: | 1 |
| Year Built: | 1980 |
| Property Taxes: | $1,863 |
| Days On Market: | 2141 |
| Lot Size: | 0,00 |
Description
Investors and first time home buyers look no farther. Nice sized home with an open floor plan. Brand new carpet through out. New hot water hear. The furnace is 5 years old. There is a balcony with access from the master or the living room. Nice sized bedrooms. The last 2 units rented for $1250. Newer gutters and siding. Very nice well kept mature landscaping. This unit offers an over sized one car garage. New garage door and opener. This unit also has a washer and dryer. Not much to do here. This home won't last long. Window treatments are as is.
Property Specifics
| Condos/Townhomes | |
| 1 | |
| — | |
| 1980 | |
| None | |
| Aluminum Siding, Brick | |
| — | |
| — | |
| No | |
| — |
| Kane | |
| Sandy Creek | |
| 259 / Monthly | |
| Insurance, TV/Cable, Lawn Care, Scavenger, Snow Removal | |
| Public | |
| Public Sewer | |
| Central Air | |
| Natural Gas, Forced Air | |
| 10960070 | |
| 0616226051 |
Nearby Schools
| NAME: | DISTRICT: | DISTANCE: | |
|---|---|---|---|
|
Grade School
Creekside Elementary School |
46 | — | |
|
Middle School
Kimball Middle School |
46 | Not in DB | |
|
High School
Larkin High School |
46 | Not in DB | |
Property History
| DATE: | EVENT: | PRICE: | SOURCE: |
|---|---|---|---|
| 11 Dec, 2015 | Sold | $82,900 | MRED MLS |
| 11 Oct, 2015 | Under contract | $84,900 | MRED MLS |
| 14 Jul, 2015 | Listed for sale | $79,900 | MRED MLS |
| 1 Mar, 2021 | Sold | $123,000 | MRED MLS |
| 14 Jan, 2021 | Under contract | $125,000 | MRED MLS |
| 29 Dec, 2020 | Listed for sale | $125,000 | MRED MLS |


Room Specifics
All Bedroom Info:
Total Bedrooms: 2
Bedrooms Above Ground: 2
Bedrooms Below Ground: 0
Total Bedrooms: 2
Bedrooms Above Ground: 2
Bedrooms Below Ground: 0
Second Bedroom Info:
Dimensions: —
Location: —Dimensions: —
Floor Type: Carpet
Bathroom Info:
Full Bathrooms: 1
Partial Bathrooms: 0Full Bathrooms: 1
Bathroom Amenities: —
Bathroom in Basement: 0
Dining Room Info:
Dimensions: —
Location: —Dimensions: —
Floor Type: Carpet
Kitchen Info:
Dimensions: —
Location: —Dimensions: —
Floor Type: Vinyl
Features: Eating Area-Breakfast Bar
Laundry Room Info:
Dimensions: —
Location: —Dimensions: —
Floor Type: Vinyl
Living Room Info:
Dimensions: —
Location: —Dimensions: —
Floor Type: Carpet
Additional Rooms Info:
Rooms: Foyer
Basement: NoneRooms: Foyer
Other Specifics
| 1 | |
| Concrete Perimeter | |
| Garage, Space/s | |
| — | |
| — | |
| — | |
| Balcony | |
| Common Grounds, Stream(s), Wooded | |
| COMMON | |
| — | |
| — | |
| Laundry Hook-Up in Unit | |
| Range, Dishwasher, Refrigerator, Disposal | |
| Not in DB | |
| — | |
| Coin Laundry | |
| — |
Tax History
| Year | Property Taxes |
|---|---|
| 2015 | $1,426 |
| 2021 | $1,863 |
Contact Agent
Nearby Similar Homes
209 Prairie Street, Elgin, Illinois 60120
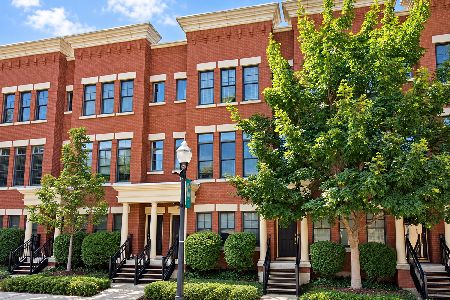
For Sale
$349,900
2 beds / 2.1 baths / 1,875 ft2
Condos/Townhomes / Built: 2008
52
157 River Walk Court, Elgin, Illinois 60120
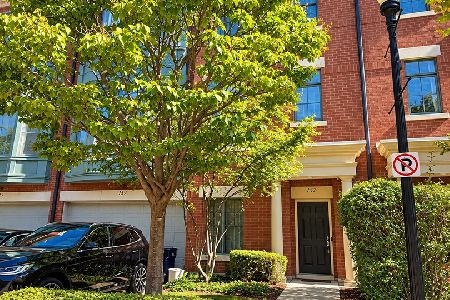
For Sale
$335,000
2 beds / 2.1 baths / 1,900 ft2
Condos/Townhomes / Built: 2005
36
152 Dawson Drive, Elgin, Illinois 60120
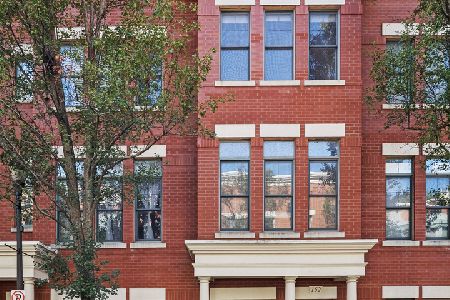
For Sale
$335,000
2 beds / 2.1 baths / 1,970 ft2
Condos/Townhomes / Built: 2005
31
Nearby Sold Comparables

1840 Highland Avenue, Elgin, Illinois 60123

Sold
$89,900
1 beds / 1.0 baths / 915 ft2
Condos/Townhomes / Built: 1980
2345

1840 Highland Avenue, Elgin, Illinois 60123

Sold
$116,000
1 beds / 1.0 baths / 915 ft2
Condos/Townhomes / Built: 1980
1685


Contact Agent
Listing Provided By
Premier Living Properties
