

1830 Marina Drive, Normal, Illinois 61761
Subdivision > Park West


$250,000
|
Sold
|
|
| Status: | Closed |
| Sqft: | 1,642 |
| Cost/Sqft: | $149 |
| Beds: | 3 |
| Baths: | 3 |
| Year Built: | 2009 |
| Property Taxes: | $5,246 |
| Days On Market: | 1929 |
| Lot Size: | 0,22 |
Description
Wonderful ranch home on corner lot - Large kitchen with island, pantry, stainless appliances, and cherry-stained maple cabinets. Family room with cathedral ceiling and wet bar. Walk out to 8X18 cedar 3 seasons room. Master has a patio for that early morning coffee or late evening cocktail. Andersen windows, wide base throughout, wrap-around sidewalk, and large 2 car end load garage. Storage shed in back, fenced yard with gazebo area that stays with the property. Updates include new ac/furnace 2017, updated appliances 2016, new hardwood flooring 2016 in foyer, hall, and master bath. Finished basement in 2018. Close to Rivian, Parks, Normal West, and Parkside Jr High. Great area, less than 5 minute drive to Rivian!
Property Specifics
| Single Family | |
| — | |
| Ranch | |
| 2009 | |
| Full | |
| Vinyl Siding, Brick | |
| — | |
| — | |
| No | |
| 0.22 |
| Mc Lean | |
| Park West | |
| — / Not Applicable | |
| None | |
| Public | |
| Public Sewer | |
| Central Air | |
| Forced Air, Natural Gas | |
| 11163511 | |
| 1419280010 |
Nearby Schools
| NAME: | DISTRICT: | DISTANCE: | |
|---|---|---|---|
|
Grade School
Parkside Elementary |
5 | — | |
|
Middle School
Parkside Jr High |
5 | Not in DB | |
|
High School
Normal Community West High Schoo |
5 | Not in DB | |
Property History
| DATE: | EVENT: | PRICE: | SOURCE: |
|---|---|---|---|
| 26 Aug, 2016 | Sold | $205,000 | MRED MLS |
| 10 Jul, 2016 | Under contract | $212,000 | MRED MLS |
| 26 Apr, 2016 | Listed for sale | $119,000 | MRED MLS |
| 15 Sep, 2021 | Sold | $250,000 | MRED MLS |
| 25 Jul, 2021 | Under contract | $244,900 | MRED MLS |
| 21 Jul, 2021 | Listed for sale | $244,900 | MRED MLS |


Room Specifics
All Bedroom Info:
Total Bedrooms: 4
Bedrooms Above Ground: 3
Bedrooms Below Ground: 1
Total Bedrooms: 4
Bedrooms Above Ground: 3
Bedrooms Below Ground: 1
Second Bedroom Info:
Dimensions: —
Location: —Dimensions: —
Floor Type: Carpet
Third Bedroom Info:
Dimensions: —
Location: —Dimensions: —
Floor Type: Hardwood
Fourth Bedroom Info:
Dimensions: —
Location: —Dimensions: —
Floor Type: Carpet
Bathroom Info:
Full Bathrooms: 3
Partial Bathrooms: 0Full Bathrooms: 3
Bathroom Amenities: —
Bathroom in Basement: 1
Kitchen Info:
Dimensions: —
Location: —Dimensions: —
Floor Type: Ceramic Tile
Family Room Info:
Dimensions: —
Location: —Dimensions: —
Floor Type: Hardwood
Additional Rooms Info:
Rooms: Enclosed Porch, Other Room, Office, Family Room
Basement: FullRooms: Enclosed Porch, Other Room, Office, Family Room
Other Specifics
| 2 | |
| — | |
| Garage | |
| — | |
| — | |
| — | |
| Porch | |
| Fenced Yard | |
| 85X115 | |
| Unfinished | |
| Full | |
| First Floor Full Bath, Vaulted/Cathedral Ceilings, Bar-Wet, Walk-In Closet(s) | |
| Range, Microwave, Dishwasher, Refrigerator, Washer, Dryer | |
| Not in DB | |
| — | |
| — | |
| — |
Tax History
| Year | Property Taxes |
|---|---|
| 2016 | $4,471 |
| 2021 | $5,246 |
Contact Agent
Nearby Similar Homes
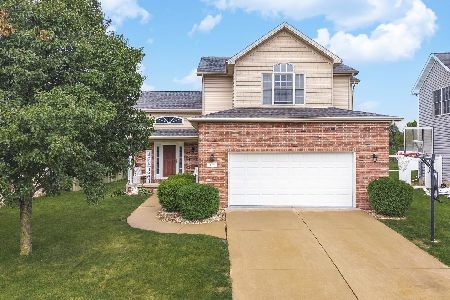
1711 Coralstone Way, Normal, Illinois 61761
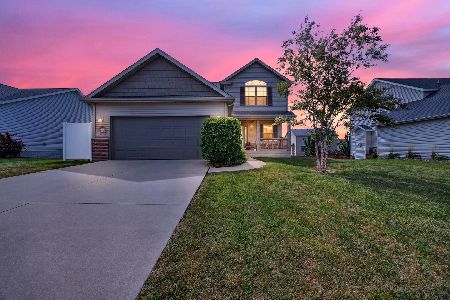
For Sale
$400,000
4 beds / 2.1 baths / 2,514 ft2
Single Family / Built: 2014
45
1705 Bluestone Drive, Normal, Illinois 61761
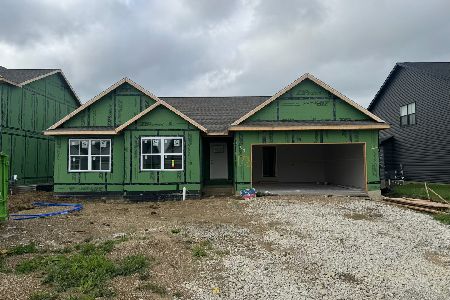
For Sale
$434,900
3 beds / 2.0 baths / 1,677 ft2
Single Family / Built: 2026
125
1703 Bluestone Drive, Normal, Illinois 61761
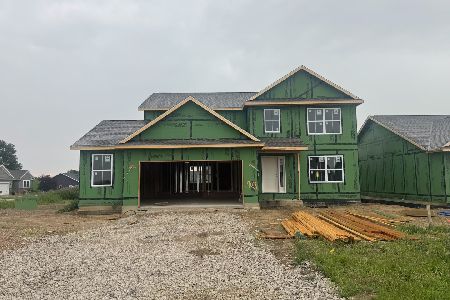
For Sale
$439,900
4 beds / 2.1 baths / 2,056 ft2
Single Family / Built: 2026
125
Nearby Sold Comparables

Contact Agent
Listing Provided By
RE/MAX Choice
