

1830 Marina, Normal, Illinois 91761
Subdivision > Park West
Sorry, we are updating photos, please update this page in 15 minutes
$205,000
|
Sold
|
|
| Status: | Closed |
| Sqft: | 1,642 |
| Cost/Sqft: | $129 |
| Beds: | 3 |
| Baths: | 2 |
| Year Built: | 2009 |
| Property Taxes: | $4,471 |
| Days On Market: | 3841 |
| Lot Size: | 0,00 |
Description
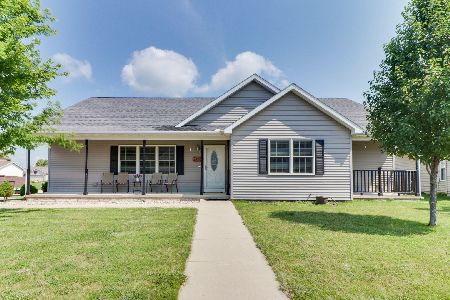
Wonderful ranch home on corner lot - Large kitchen with island, pantry, stainless appliances and cherry stained maple cabinets. Family room with cathedral ceiling and wet bar. Walk out to 8X18 cedar 3 seasons room. Whirlpool tub, plus shower and two walk in closets. Master has a patio for that early morning coffee or late evening cocktail. Andersen windows, wide base throughout, wrap around sidewalk and large 2 car end load garage. Storage shed in back, fenced yard and above ground pool. Security System. This is a very nice home.
Property Specifics
| Single Family | |
| — | |
| Ranch | |
| 2009 | |
| Full | |
| Vinyl Siding, Brick | |
| — | |
| — | |
| No | |
| — |
| Mc Lean | |
| Park West | |
| — / Not Applicable | |
| — | |
| Public | |
| Public Sewer | |
| Central Air | |
| Forced Air, Natural Gas | |
| 10220553 | |
| 1419280010 |
Nearby Schools
| NAME: | DISTRICT: | DISTANCE: | |
|---|---|---|---|
|
Grade School
Parkside Elementary |
5 | — | |
|
Middle School
Parkside Jr High |
5 | Not in DB | |
|
High School
Normal Community West High Schoo |
5 | Not in DB | |
Property History
| DATE: | EVENT: | PRICE: | SOURCE: |
|---|---|---|---|
| 26 Aug, 2016 | Sold | $205,000 | MRED MLS |
| 10 Jul, 2016 | Under contract | $212,000 | MRED MLS |
| 26 Apr, 2016 | Listed for sale | $119,000 | MRED MLS |
| 15 Sep, 2021 | Sold | $250,000 | MRED MLS |
| 25 Jul, 2021 | Under contract | $244,900 | MRED MLS |
| 21 Jul, 2021 | Listed for sale | $244,900 | MRED MLS |
Sorry, we are updating photos, please update this page in 15 minutes
Room Specifics
All Bedroom Info:
Total Bedrooms: 3
Bedrooms Above Ground: 3
Bedrooms Below Ground: 0
Total Bedrooms: 3
Bedrooms Above Ground: 3
Bedrooms Below Ground: 0
Second Bedroom Info:
Dimensions: —
Location: —Dimensions: —
Floor Type: Carpet
Third Bedroom Info:
Dimensions: —
Location: —Dimensions: —
Floor Type: Carpet
Bathroom Info:
Full Bathrooms: 2
Partial Bathrooms: 0Full Bathrooms: 2
Bathroom Amenities: —
Bathroom in Basement: —
Kitchen Info:
Dimensions: —
Location: —Dimensions: —
Floor Type: Wood Laminate
Family Room Info:
Dimensions: —
Location: —Dimensions: —
Floor Type: Carpet
Additional Rooms Info:
Rooms: Enclosed Porch
Basement: FullRooms: Enclosed Porch
Other Specifics
| 2 | |
| — | |
| Garage | |
| — | |
| — | |
| — | |
| Porch, Above Ground Pool | |
| Fenced Yard | |
| 85X115 | |
| — | |
| Full | |
| First Floor Full Bath, Vaulted/Cathedral Ceilings, Bar-Wet, Walk-In Closet(s) | |
| Dishwasher, Refrigerator, Range, Microwave | |
| Not in DB | |
| — | |
| — | |
| — |
Tax History
| Year | Property Taxes |
|---|---|
| 2016 | $4,471 |
| 2021 | $5,246 |
Contact Agent
Nearby Similar Homes
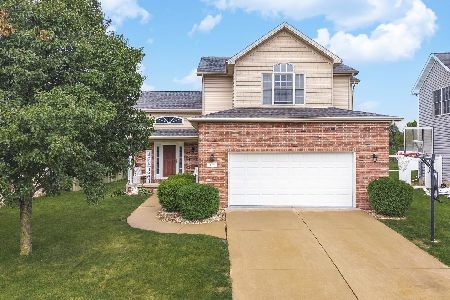
1711 Coralstone Way, Normal, Illinois 61761
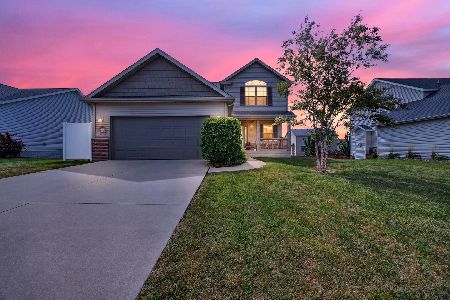
For Sale
$400,000
4 beds / 2.1 baths / 2,514 ft2
Single Family / Built: 2014
45
1705 Bluestone Drive, Normal, Illinois 61761
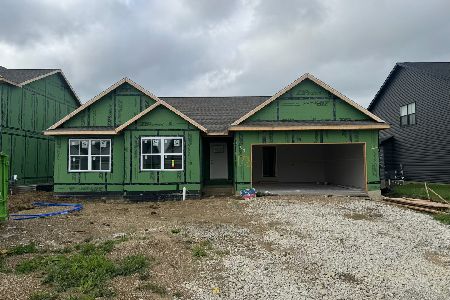
For Sale
$434,900
3 beds / 2.0 baths / 1,677 ft2
Single Family / Built: 2026
125
1703 Bluestone Drive, Normal, Illinois 61761
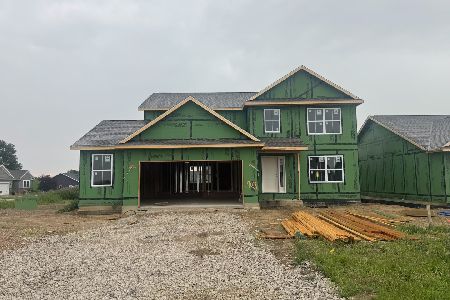
For Sale
$439,900
4 beds / 2.1 baths / 2,056 ft2
Single Family / Built: 2026
125

Contact Agent
Listing Provided By
Coldwell Banker The Real Estate Group
