

1830 Wood Lane, Mount Prospect, Illinois 60056
Sorry, we are updating photos, please update this page in 15 minutes
$430,000
|
Sold
|
|
| Status: | Closed |
| Sqft: | 2,731 |
| Cost/Sqft: | $143 |
| Beds: | 4 |
| Baths: | 3 |
| Year Built: | 1966 |
| Property Taxes: | $8,955 |
| Days On Market: | 4184 |
| Lot Size: | 0,22 |
Description
Ready and waiting for you! Beautiful updated 2 story with front porch, lovingly cared for with updated kitchen and baths. Hardwood floors, newer designer series windows. Light/bright/neutral decor. Partially finished basement, room in basement now used for storage could be office/5th bedroom. Sliding glass doors overlook huge backyard with paver patio and ambiance lighting for your enjoyment! Super nice!
Property Specifics
| Single Family | |
| — | |
| Colonial | |
| 1966 | |
| Full | |
| Vinyl Siding, Brick | |
| Asphalt | |
| NICE | |
| No | |
| 0.22 |
| Cook | |
| — | |
| 0 / Not Applicable | |
| None | |
| Lake Michigan | |
| Public Sewer | |
| Central Air | |
| Natural Gas, Forced Air | |
| 08935659 | |
| 03251180180000 |
Nearby Schools
| NAME: | DISTRICT: | DISTANCE: | |
|---|---|---|---|
|
Grade School
Indian Grove Elementary School |
26 | — | |
|
Middle School
River Trails Middle School |
26 | Not in DB | |
|
High School
John Hersey High School |
214 | Not in DB | |
Property History
| DATE: | EVENT: | PRICE: | SOURCE: |
|---|---|---|---|
| 23 Jul, 2015 | Sold | $430,000 | MRED MLS |
| 30 May, 2015 | Under contract | $389,900 | MRED MLS |
| 28 May, 2015 | Listed for sale | $389,900 | MRED MLS |
Sorry, we are updating photos, please update this page in 15 minutes
Room Specifics
All Bedroom Info:
Total Bedrooms: 4
Bedrooms Above Ground: 4
Bedrooms Below Ground: 0
Total Bedrooms: 4
Bedrooms Above Ground: 4
Bedrooms Below Ground: 0
Second Bedroom Info:
Dimensions: —
Location: —Dimensions: —
Floor Type: Hardwood
Third Bedroom Info:
Dimensions: —
Location: —Dimensions: —
Floor Type: Hardwood
Bathroom Info:
Full Bathrooms: 3
Partial Bathrooms: 1Full Bathrooms: 3
Bathroom Amenities: Separate Shower
Bathroom in Basement: 0
Dining Room Info:
Dimensions: —
Location: —Dimensions: —
Floor Type: Carpet
Kitchen Info:
Dimensions: —
Location: —Dimensions: —
Floor Type: Hardwood
Features: Eating Area-Table Space, Pantry-Closet
Laundry Room Info:
Dimensions: —
Location: —Dimensions: —
Floor Type: Vinyl
Living Room Info:
Dimensions: —
Location: —Dimensions: —
Floor Type: Carpet
Family Room Info:
Dimensions: —
Location: —Dimensions: —
Floor Type: Carpet
Additional Rooms Info:
Rooms: Recreation Room, Storage, Utility Room-Lower Level
Basement: FullRooms: Recreation Room, Storage, Utility Room-Lower Level
Other Specifics
| 2 | |
| — | |
| Garage | |
| — | |
| — | |
| — | |
| Brick Paver Patio | |
| — | |
| 9,724 | |
| Unfinished | |
| Full | |
| Hardwood Floors, First Floor Full Bath | |
| Range, Microwave, Refrigerator, Washer, Dryer, Disposal | |
| Not in DB | |
| Pool, Sidewalks, Street Paved | |
| — | |
| Wood Burning, Attached Fireplace Doors/Screen, Gas Starter |
Tax History
| Year | Property Taxes |
|---|---|
| 2015 | $8,955 |
Contact Agent
Nearby Similar Homes
1413 Burning Bush Lane, Mount Prospect, Illinois 60056
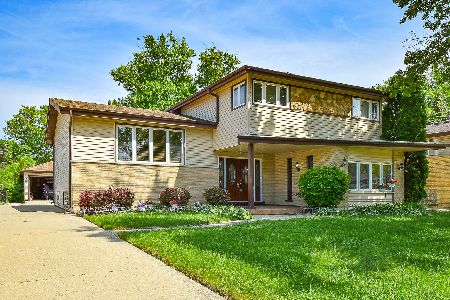
For Sale
$559,900
5 beds / 2.1 baths / 2,800 ft2
Single Family / Built: 1962
135
1909 Yuma Lane, Mount Prospect, Illinois 60056
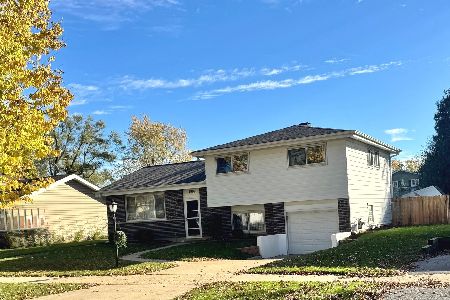
For Sale
$419,900
3 beds / 1.1 baths / 1,368 ft2
Single Family / Built: 1962
5
1601 Rosetree Lane, Mount Prospect, Illinois 60056
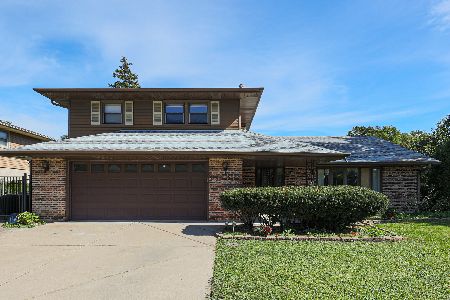
For Sale
$568,000
3 beds / 2.1 baths / 1,757 ft2
Single Family / Built: 1967
27
1403 Sauk Lane, Mount Prospect, Illinois 60056

For Sale
$595,900
3 beds / 2.1 baths / 2,559 ft2
Single Family / Built: 1962
180
1708 Mura Lane, Mount Prospect, Illinois 60056
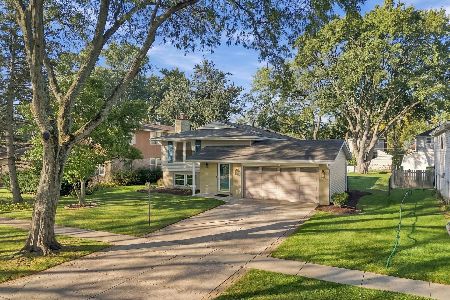
For Sale
$535,000
5 beds / 3.0 baths / 2,304 ft2
Single Family / Built: 1966
17
1203 Burning Bush Lane, Mount Prospect, Illinois 60056
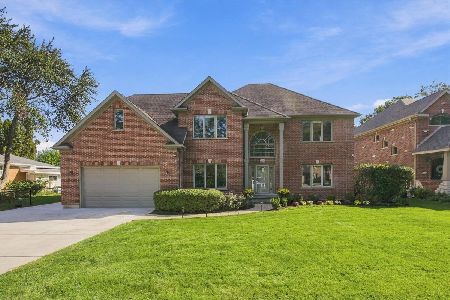
For Sale
$1,099,000
4 beds / 3.1 baths / 3,383 ft2
Single Family / Built: 2001
32
Nearby Sold Comparables
1831 Camp Mcdonald Road, Mount Prospect, Illinois 60056
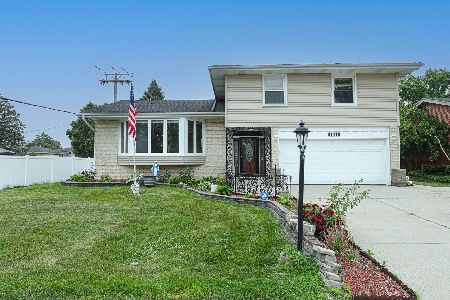
Sold
$520,000
3 beds / 2.1 baths / 2,039 ft2
Single Family / Built: 1967
503
1826 Wood Lane, Mount Prospect, Illinois 60056
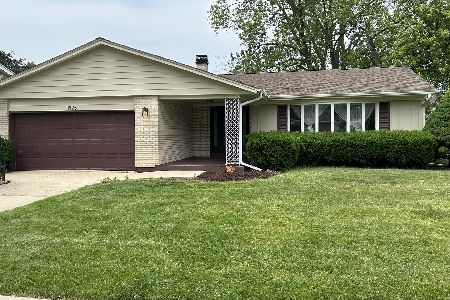
Sold
$599,900
3 beds / 2.1 baths / 2,074 ft2
Single Family / Built: 1966
509
1827 Camp Mcdonald Road, Mount Prospect, Illinois 60056

Sold
$399,000
3 beds / 2.1 baths / 0 ft2
Single Family / Built: —
7162
1428 Burning Bush Lane, Mount Prospect, Illinois 60056
Sold
$325,000
3 beds / 2.0 baths / 1,170 ft2
Single Family / Built: 1963
4192
1418 Burning Bush Lane, Mount Prospect, Illinois 60056

Sold
$499,900
3 beds / 2.0 baths / 1,270 ft2
Single Family / Built: 1961
838
1415 Althea Lane, Mount Prospect, Illinois 60056

Sold
$459,900
4 beds / 2.1 baths / 3,148 ft2
Single Family / Built: 1966
2395
Contact Agent
Listing Provided By
Baird & Warner
