

18333 Stewart Avenue, Homewood, Illinois 60430
Subdivision > 3rd Addition


$216,000
|
Sold
|
|
| Status: | Closed |
| Sqft: | 1,986 |
| Cost/Sqft: | $113 |
| Beds: | 4 |
| Baths: | 2 |
| Year Built: | 1947 |
| Property Taxes: | $3,622 |
| Days On Market: | 2279 |
| Lot Size: | 0,15 |
Description
Custom built "Popular Mechanics" home with a very unique open floor plan with amazing space for entertaining on the main level. The kitchen has solid surface counter-tops with large open area overlooking eating area and family room. There are 2 bedrooms on the main level with 2 on the 2nd level. The additional room upstairs is great for an office or an additional walk in closet. The basement has a large fan that feeds to the ductwork for additional cold air to bedrooms on 2nd floor, as well as a whole house fan. Furnace and AC 2007, Water heater 2016, fire sprinkler system in basement. This is a must see!
Property Specifics
| Single Family | |
| — | |
| — | |
| 1947 | |
| Full | |
| Vinyl Siding | |
| — | |
| — | |
| No | |
| 0.15 |
| Cook | |
| 3rd Addition | |
| 0 / Not Applicable | |
| None | |
| Lake Michigan | |
| Public Sewer | |
| Central Air | |
| Natural Gas, Forced Air | |
| 10817304 | |
| 31012030020000 |
Nearby Schools
| NAME: | DISTRICT: | DISTANCE: | |
|---|---|---|---|
|
High School
Homewood-flossmoor High School |
233 | Not in DB | |
Property History
| DATE: | EVENT: | PRICE: | SOURCE: |
|---|---|---|---|
| 9 Nov, 2020 | Sold | $216,000 | MRED MLS |
| 1 Oct, 2020 | Under contract | $224,900 | MRED MLS |
| — | Last price change | $229,000 | MRED MLS |
| 13 Aug, 2020 | Listed for sale | $229,000 | MRED MLS |


Room Specifics
All Bedroom Info:
Total Bedrooms: 4
Bedrooms Above Ground: 4
Bedrooms Below Ground: 0
Total Bedrooms: 4
Bedrooms Above Ground: 4
Bedrooms Below Ground: 0
Second Bedroom Info:
Dimensions: —
Location: —Dimensions: —
Floor Type: Wood Laminate
Third Bedroom Info:
Dimensions: —
Location: —Dimensions: —
Floor Type: Carpet
Fourth Bedroom Info:
Dimensions: —
Location: —Dimensions: —
Floor Type: Carpet
Bathroom Info:
Full Bathrooms: 2
Partial Bathrooms: 0Full Bathrooms: 2
Bathroom Amenities: —
Bathroom in Basement: 0
Dining Room Info:
Dimensions: —
Location: —Dimensions: —
Floor Type: Hardwood
Kitchen Info:
Dimensions: —
Location: —Dimensions: —
Floor Type: Hardwood
Features: Eating Area-Breakfast Bar
Laundry Room Info:
Dimensions: —
Location: —Dimensions: —
Floor Type: Ceramic Tile
Living Room Info:
Dimensions: —
Location: —Dimensions: —
Floor Type: Carpet
Family Room Info:
Dimensions: —
Location: —Dimensions: —
Floor Type: Hardwood
Additional Rooms Info:
Rooms: Office
Basement: FullRooms: Office
Other Specifics
| 2 | |
| — | |
| Garage | |
| — | |
| — | |
| — | |
| Brick Paver Patio | |
| — | |
| 50 X 129 | |
| — | |
| None | |
| First Floor Bedroom, First Floor Laundry, First Floor Full Bath | |
| Double Oven, Microwave, Dishwasher, Refrigerator, Washer, Dryer, Cooktop | |
| Not in DB | |
| — | |
| — | |
| — |
Tax History
| Year | Property Taxes |
|---|---|
| 2020 | $3,622 |
Contact Agent
Nearby Similar Homes
18509 Stedhall Road, Homewood, Illinois 60430
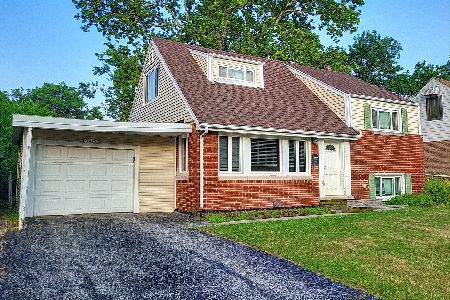
For Sale
$225,000
3 beds / 2.0 baths / 938 ft2
Single Family / Built: 1953
150
2340 Alexander Terrace, Homewood, Illinois 60430
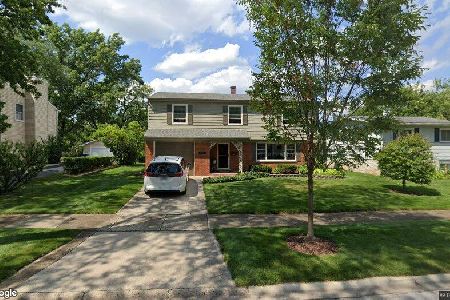
For Sale
$369,900
4 beds / 2.1 baths / 2,469 ft2
Single Family / Built: 1961
6
2323 Clyde Terrace, Homewood, Illinois 60430
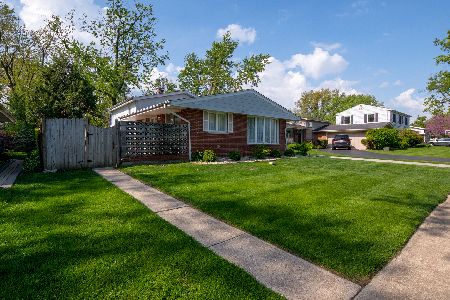
For Sale
$225,000
3 beds / 2.0 baths / 1,800 ft2
Single Family / Built: 1962
22
18535 Western Avenue, Homewood, Illinois 60430
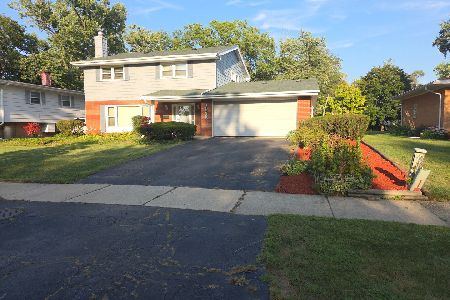
For Sale
$315,000
4 beds / 2.0 baths / 2,120 ft2
Single Family / Built: 1965
47
18516 Clyde Road, Homewood, Illinois 60430
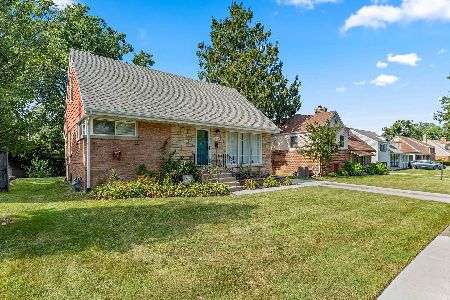
For Sale
$313,300
4 beds / 2.0 baths / 1,800 ft2
Single Family / Built: 1953
25
618 Dundee Avenue, Flossmoor, Illinois 60422
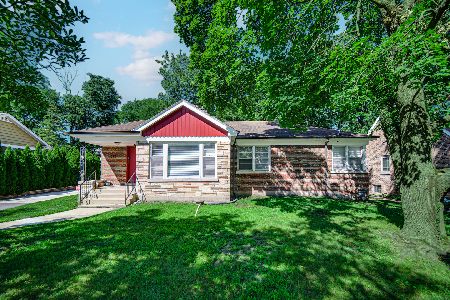
For Sale
$350,000
3 beds / 2.0 baths / 2,900 ft2
Single Family / Built: 1954
45
Nearby Sold Comparables
2531 Crescent Road, Homewood, Illinois 60430

Sold
$110,000
2 beds / 1.0 baths / 951 ft2
Single Family / Built: 1954
1006
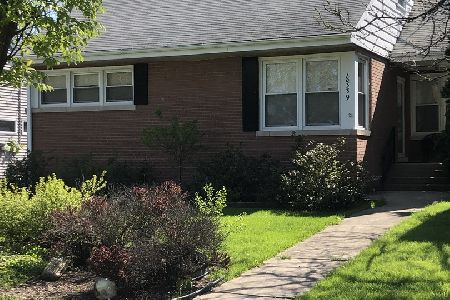
18343 Stewart Avenue, Homewood, Illinois 60430

Sold
$210,000
5 beds / 3.0 baths / 2,174 ft2
Single Family / Built: 1953
3055
18324 Perth Avenue, Homewood, Illinois 60430

Sold
$199,000
3 beds / 2.0 baths / 0 ft2
Single Family / Built: 1956
7378
18324 Perth Avenue, Homewood, Illinois 60430
Sold
$126,600
3 beds / 2.0 baths / 1,736 ft2
Single Family / Built: 1956
4878
18330 Perth Avenue, Homewood, Illinois 60430

Sold
$175,000
3 beds / 1.1 baths / 1,600 ft2
Single Family / Built: 1948
620
Contact Agent
Listing Provided By
Baird & Warner
