

1834 Wenonah Avenue, Berwyn, Illinois 60402


$415,000
|
Sold
|
|
| Status: | Closed |
| Sqft: | 1,200 |
| Cost/Sqft: | $317 |
| Beds: | 4 |
| Baths: | 3 |
| Year Built: | 1927 |
| Property Taxes: | $7,201 |
| Lot Size: | 0,00 |
Description
Warm character, stylish updates, and a functional layout come together at 1834 Wenonah Ave! Step inside to a bright, inviting living room with beautiful hardwood floors, followed by a separate dining room perfect for everyday meals and entertaining. The newly updated kitchen makes a statement with sage-green cabinetry, black hardware, white countertops, subway tile backsplash, and stainless steel appliances. The main level features a primary bedroom, a second bedroom that can easily double as a home office, and a full bathroom. Upstairs, you'll find two additional bedrooms and a second full bath, offering plenty of flexibility for a variety of needs. Need more space? The partially finished basement adds a great recreation or entertainment area, a half bath, and a spacious laundry area. Outside, enjoy a generous backyard with a beautiful paver patio and plenty of room to relax and enjoy the outdoors, along with a two-car garage for added convenience. With 4 bedrooms, 2.5 baths, flexible living space, and thoughtful updates throughout, 1834 Wenonah Ave offers a great combination of character, comfort, and functionality.
Property Specifics
| Single Family | |
| — | |
| — | |
| 1927 | |
| Partially Finished, Walk-Out Access | |
| Brick | |
| — | |
| — | |
| No | |
| — |
| Cook | |
| — | |
| — / Not Applicable | |
| None | |
| Public | |
| Public Sewer | |
| None | |
| Radiator(s) | |
| No | |
| 12756335 | |
| 16193100360000 |































Room Specifics
Total Bedrooms: 4
Bedrooms Above Ground: 4
Bedrooms Below Ground: 0
Dimensions: 14X11
Floor Type: Hardwood
Dimensions: 10X11
Floor Type: Hardwood
Dimensions: 16X10
Floor Type: —
Dimensions: 15X11
Floor Type: —
Full Bathrooms: 3
Bathroom Amenities: —
Bathroom in Basement: 1
Dimensions: 11X10
Floor Type: Hardwood
Dimensions: 13X8
Floor Type: Hardwood
Features: Galley, Updated Kitchen
Dimensions: 18X11
Floor Type: —
Dimensions: 20X14
Floor Type: —
Rooms: Recreation Room
Name: Recreation Room
Dimensions: 22X20
Floor Type: —
Other Specifics
| 2 | |
| — | |
| Detached, Garage | |
| — | |
| Hardwood | |
| — | |
| — | |
| — | |
| 45x136 | |
| — | |
| None | |
| 1st Floor Bedroom, 1st Floor Full Bath, Walk-In Closet(s), Separate Dining Room, Quartz Counters | |
| Range, Microwave, Dishwasher, Refrigerator | |
| Not in DB | |
| — | |
| — | |
| — |
Contact Agent
Nearby Similar Homes
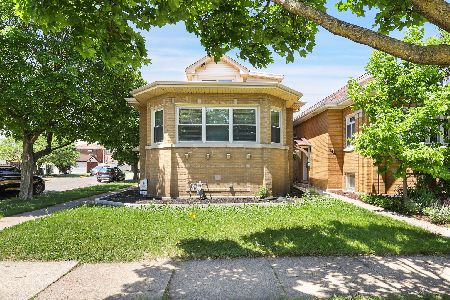
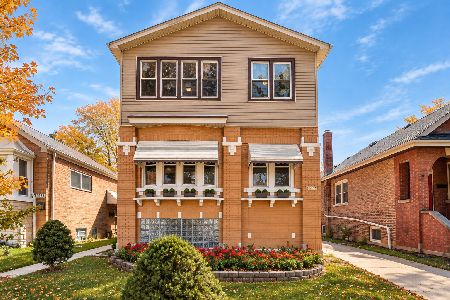
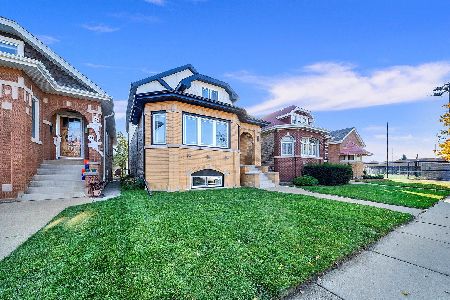
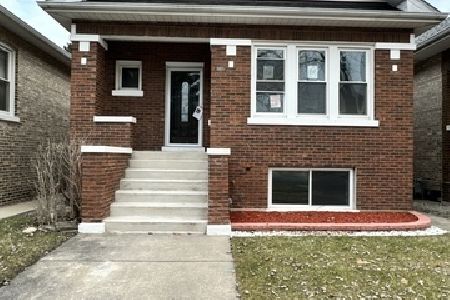
Nearby Sold Comparables


Contact Agent
Listing Provided By
Realty of America, LLC
