

1835 Cardinal Court, Libertyville, Illinois 60048
Subdivision > Regency Woods
Sorry, we are updating photos, please update this page in 15 minutes
$282,000
|
Sold
|
|
| Status: | Closed |
| Sqft: | 3,072 |
| Cost/Sqft: | $88 |
| Beds: | 4 |
| Baths: | 3 |
| Year Built: | 1998 |
| Property Taxes: | $13,264 |
| Days On Market: | 6426 |
| Lot Size: | 0,26 |
Description
Great Home in Regency Woods! 4 Beds, 2.1 baths! Wooded Lot with Pond and pool! Finished Look out basement! Vaulted ceiling in Family Room! 2 Story entry! WOW! TOO MUCH TO LIST! FORECLOSURE! SOLD AS-IS. ADDENDUM POST OFFER ACCEPTANCE. ALL OFFERS MUST INCLUDE "PREFERRED LENDER" PRE-APPROVAL. BUYER RESPONSIBLE FOR ALL CITY REQUIRED PERMITS/INSPECTIONS. 100% TAX PRORATION.
Property Specifics
| Single Family | |
| — | |
| Colonial | |
| 1998 | |
| English | |
| Aluminum/Vinyl/Steel Siding | |
| Asphalt | |
| 2 STORY | |
| No | |
| 0.26 |
| Lake | |
| Regency Woods | |
| 255 / Annual | |
| Other | |
| Lake Michigan | |
| Public Sewer | |
| Central Air | |
| Natural Gas, Forced Air | |
| 07167979 | |
| 11022011040000 |
Nearby Schools
| NAME: | DISTRICT: | DISTANCE: | |
|---|---|---|---|
|
Grade School
Oak Grove Elementary School |
68 | — | |
|
Middle School
Oak Grove Elementary School |
68 | Not in DB | |
|
High School
Libertyville High School |
128 | Not in DB | |
Property History
| DATE: | EVENT: | PRICE: | SOURCE: |
|---|---|---|---|
| 30 May, 2009 | Sold | $282,000 | MRED MLS |
| 2 Apr, 2009 | Under contract | $268,900 | MRED MLS |
| — | Last price change | $316,900 | MRED MLS |
| 23 Mar, 2009 | Listed for sale | $316,900 | MRED MLS |
| 23 Jun, 2009 | Sold | $300,000 | MRED MLS |
| 3 Jun, 2009 | Under contract | $339,000 | MRED MLS |
| 2 Jun, 2009 | Listed for sale | $339,000 | MRED MLS |
Sorry, we are updating photos, please update this page in 15 minutes
Room Specifics
All Bedroom Info:
Total Bedrooms: 4
Bedrooms Above Ground: 4
Bedrooms Below Ground: 0
Total Bedrooms: 4
Bedrooms Above Ground: 4
Bedrooms Below Ground: 0
Second Bedroom Info:
Dimensions: —
Location: —Dimensions: —
Floor Type: Carpet
Third Bedroom Info:
Dimensions: —
Location: —Dimensions: —
Floor Type: Carpet
Fourth Bedroom Info:
Dimensions: —
Location: —Dimensions: —
Floor Type: Carpet
Bathroom Info:
Full Bathrooms: 3
Partial Bathrooms: 1Full Bathrooms: 3
Bathroom Amenities: Separate Shower, Double Sink
Bathroom in Basement: 0
Dining Room Info:
Dimensions: —
Location: —Dimensions: —
Floor Type: Hardwood
Kitchen Info:
Dimensions: —
Location: —Dimensions: —
Floor Type: Hardwood
Features: Eating Area-Table Space, Galley, Island
Living Room Info:
Dimensions: —
Location: —Dimensions: —
Floor Type: Carpet
Family Room Info:
Dimensions: —
Location: —Dimensions: —
Floor Type: Hardwood
Additional Rooms Info:
Rooms: Den, Gallery, Recreation Room, Utility Room-1st Floor
Basement: EnglishRooms: Den, Gallery, Recreation Room, Utility Room-1st Floor
Other Specifics
| 3 | |
| Concrete Perimeter | |
| Garage | |
| — | |
| — | |
| — | |
| Patio, Above Ground Pool | |
| Cul-De-Sac | |
| 90X140 | |
| Unfinished | |
| Full | |
| — | |
| — | |
| Not in DB | |
| Pool, Sidewalks, Street Lights, Street Paved | |
| — | |
| — |
Tax History
| Year | Property Taxes |
|---|---|
| 2009 | $13,264 |
Contact Agent
Nearby Similar Homes
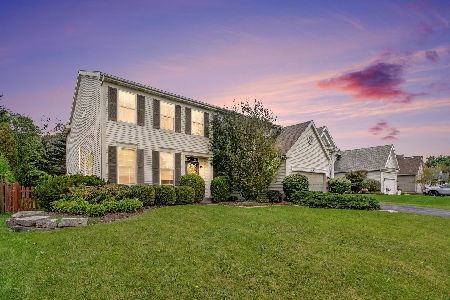
1965 Finch Court, Libertyville, Illinois 60048

For Sale
$695,000
4 beds / 3.1 baths / 2,464 ft2
Single Family / Built: 1998
131
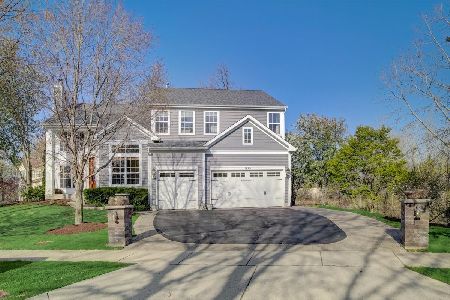
4541 Westchester Lane, Libertyville, Illinois 60048

For Sale
$850,000
4 beds / 4.1 baths / 3,864 ft2
Single Family / Built: 2000
56
Nearby Sold Comparables

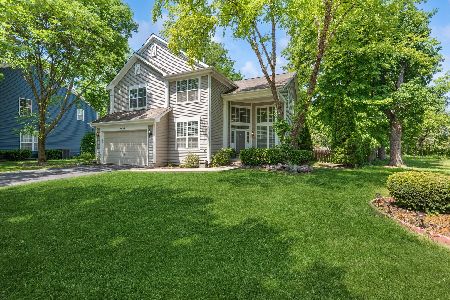
1875 Osprey Lane, Libertyville, Illinois 60048
Sold
$635,000
3 beds / 3.1 baths / 3,039 ft2
Single Family / Built: 1998
1273
Contact Agent
Listing Provided By
Keller Williams Premier Realty
