

1835 Columbine Drive, Yorkville, Illinois 60560
Subdivision > Sunflower Estates
Sorry, we are updating photos, please update this page in 15 minutes
$285,000
|
Sold
|
|
| Status: | Closed |
| Sqft: | 2,500 |
| Cost/Sqft: | $117 |
| Beds: | 4 |
| Baths: | 3 |
| Year Built: | 2004 |
| Property Taxes: | $6,777 |
| Days On Market: | 6884 |
| Lot Size: | 0,34 |
Description
Beautiful, Quality Custom built energy efficient Home! Cannot build with these features for this price! Insulation!, Windows!, Cozy custom home with Hardwood floors, Hickory Kitchen Cabinets., Bay window in Living Room, 9 Ft. deep pour full basement, concrete drive, 3 car grg., Lux. Mstr suite, extra deep lot, brick patio, professional landscaping. You have to see to appr all the extras!
Property Specifics
| Single Family | |
| — | |
| Traditional | |
| 2004 | |
| Full | |
| Aluminum/Vinyl/Steel Siding, Brick | |
| Asphalt | |
| — | |
| No | |
| 0.34 |
| Kendall | |
| Sunflower Estates | |
| 0 / Not Applicable | |
| None | |
| Public | |
| Public Sewer | |
| Central Air | |
| Natural Gas, Forced Air | |
| 06763486 | |
| 0505441004 |
Property History
| DATE: | EVENT: | PRICE: | SOURCE: |
|---|---|---|---|
| 5 Jun, 2008 | Sold | $285,000 | MRED MLS |
| 19 Apr, 2008 | Under contract | $292,900 | MRED MLS |
| — | Last price change | $294,900 | MRED MLS |
| 5 Jan, 2008 | Listed for sale | $309,900 | MRED MLS |
| 21 Jul, 2011 | Sold | $215,000 | MRED MLS |
| 17 Jun, 2011 | Under contract | $219,900 | MRED MLS |
| 13 Jun, 2011 | Listed for sale | $219,900 | MRED MLS |
| 8 Nov, 2013 | Sold | $234,500 | MRED MLS |
| 14 Oct, 2013 | Under contract | $234,500 | MRED MLS |
| 9 Oct, 2013 | Listed for sale | $234,500 | MRED MLS |
Sorry, we are updating photos, please update this page in 15 minutes
Room Specifics
All Bedroom Info:
Total Bedrooms: 4
Bedrooms Above Ground: 4
Bedrooms Below Ground: 0
Total Bedrooms: 4
Bedrooms Above Ground: 4
Bedrooms Below Ground: 0
Second Bedroom Info:
Dimensions: —
Location: —Dimensions: —
Floor Type: Carpet
Third Bedroom Info:
Dimensions: —
Location: —Dimensions: —
Floor Type: Carpet
Fourth Bedroom Info:
Dimensions: —
Location: —Dimensions: —
Floor Type: Carpet
Bathroom Info:
Full Bathrooms: 3
Partial Bathrooms: 1Full Bathrooms: 3
Bathroom Amenities: Separate Shower
Bathroom in Basement: 0
Dining Room Info:
Dimensions: —
Location: —Dimensions: —
Floor Type: Hardwood
Kitchen Info:
Dimensions: —
Location: —Dimensions: —
Floor Type: Hardwood
Features: Eating Area-Table Space, Pantry-Closet
Living Room Info:
Dimensions: —
Location: —Dimensions: —
Floor Type: Hardwood
Family Room Info:
Dimensions: —
Location: —Dimensions: —
Floor Type: Hardwood
Additional Rooms Info:
Rooms: Eating Area, Utility Room-1st Floor
Basement: FullRooms: Eating Area, Utility Room-1st Floor
Other Specifics
| 3 | |
| Concrete Perimeter | |
| Garage | |
| — | |
| — | |
| — | |
| Patio | |
| Landscaped | |
| 80 X 181 | |
| Unfinished | |
| Full | |
| — | |
| Range, Microwave, Dishwasher, Refrigerator, Washer, Dryer, Disposal | |
| Not in DB | |
| Sidewalks, Street Lights, Street Paved | |
| — | |
| — |
Tax History
| Year | Property Taxes |
|---|---|
| 2008 | $6,777 |
| 2011 | $6,433 |
| 2013 | $7,000 |
Contact Agent
Nearby Similar Homes
1879 Aster Drive, Yorkville, Illinois 60560
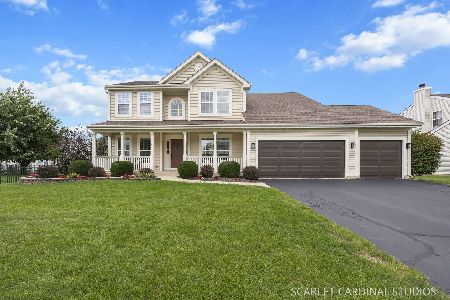
For Sale
$495,000
4 beds / 3.1 baths / 2,666 ft2
Single Family / Built: 2003
40
287 Walsh Circle, Yorkville, Illinois 60560
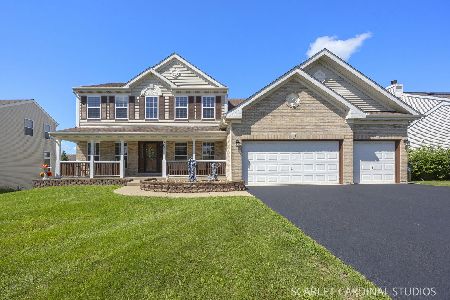
For Sale
$589,900
4 beds / 3.1 baths / 2,956 ft2
Single Family / Built: 2006
83

Nearby Sold Comparables
1835 Columbine Drive, Yorkville, Illinois 60560

Sold
$219,900
4 beds / 2.1 baths / 2,500 ft2
Single Family / Built: 2004
5629
1835 Columbine Drive, Yorkville, Illinois 60560
Sold
$234,500
4 beds / 2.1 baths / 2,500 ft2
Single Family / Built: 2004
4780
1823 Columbine Drive, Yorkville, Illinois 60560
Sold
$199,900
3 beds / 3.0 baths / 1,737 ft2
Single Family / Built: 2002
5377
1838 Columbine, Yorkville, Illinois 60560
Sold
$289,900
4 beds / 2.1 baths / 2,400 ft2
Single Family / Built: 2002
7319
407 Walsh Circle, Yorkville, Illinois 60560

Sold
$320,000
3 beds / 3.1 baths / 1,659 ft2
Single Family / Built: 2000
1757
Contact Agent
Listing Provided By
RE/MAX Way
