

1836 Nottingham Road, Woodridge, Illinois 60517
Subdivision > Farmingdale Village
Sorry, we are updating photos, please update this page in 15 minutes
$315,000
|
Sold
|
|
| Status: | Closed |
| Sqft: | 0 |
| Cost/Sqft: | — |
| Beds: | 3 |
| Baths: | 3 |
| Year Built: | 1991 |
| Property Taxes: | $6,715 |
| Days On Market: | 4977 |
| Lot Size: | 0,25 |
Description
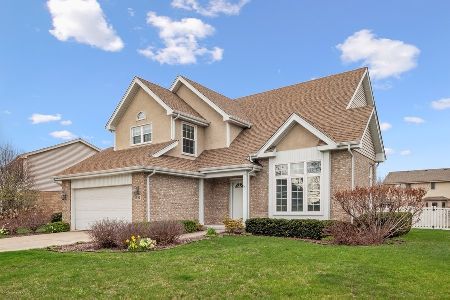
Perfection! 3 bd, 2 1/2 bth and attached 2 car garage home in Woodridge's premium streets offers a family friendly floor plan with many recent improvements. White ceramic in foyer, hallway,powder rm and kitchen. Kitchen with maple cabinets and Frigidaire's SS appliances,Korean counter-tops.Great family room with fireplace and cathedral ceiling.Large fenced YD, 24x23patio,20x20 deck,hot tub outside,6 panel oak doors.
Property Specifics
| Single Family | |
| — | |
| — | |
| 1991 | |
| Full | |
| Aluminum Siding, Vinyl Siding, Brick | |
| Asphalt | |
| NEWCASTLE | |
| No | |
| 0.25 |
| Du Page | |
| Farmingdale Village | |
| 0 / Not Applicable | |
| None | |
| Lake Michigan | |
| Public Sewer | |
| Central Air | |
| Natural Gas, Forced Air | |
| 08292695 | |
| 0931105017 |
Nearby Schools
| NAME: | DISTRICT: | DISTANCE: | |
|---|---|---|---|
|
Grade School
Elizabeth Ide Elementary School |
66 | — | |
|
Middle School
Lakeview Junior High School |
66 | Not in DB | |
|
High School
South High School |
99 | Not in DB | |
Property History
| DATE: | EVENT: | PRICE: | SOURCE: |
|---|---|---|---|
| 3 May, 2013 | Sold | $315,000 | MRED MLS |
| 27 Mar, 2013 | Under contract | $349,900 | MRED MLS |
| 15 Mar, 2013 | Listed for sale | $349,900 | MRED MLS |
Sorry, we are updating photos, please update this page in 15 minutes
Room Specifics
All Bedroom Info:
Total Bedrooms: 3
Bedrooms Above Ground: 3
Bedrooms Below Ground: 0
Total Bedrooms: 3
Bedrooms Above Ground: 3
Bedrooms Below Ground: 0
Second Bedroom Info:
Dimensions: —
Location: —Dimensions: —
Floor Type: Carpet
Third Bedroom Info:
Dimensions: —
Location: —Dimensions: —
Floor Type: Carpet
Bathroom Info:
Full Bathrooms: 3
Partial Bathrooms: 1Full Bathrooms: 3
Bathroom Amenities: —
Bathroom in Basement: 0
Dining Room Info:
Dimensions: —
Location: —Dimensions: —
Floor Type: Hardwood
Kitchen Info:
Dimensions: —
Location: —Dimensions: —
Floor Type: Ceramic Tile
Features: Eating Area-Table Space, Pantry-Closet
Laundry Room Info:
Dimensions: —
Location: —Dimensions: —
Floor Type: Other
Living Room Info:
Dimensions: —
Location: —Dimensions: —
Floor Type: Hardwood
Family Room Info:
Dimensions: —
Location: —Dimensions: —
Floor Type: Hardwood
Additional Rooms Info:
Rooms: Breakfast Room, Recreation Room, Sun Room
Basement: FullRooms: Breakfast Room, Recreation Room, Sun Room
Other Specifics
| 2 | |
| Concrete Perimeter | |
| Garage | |
| — | |
| — | |
| — | |
| — | |
| — | |
| 63X136X99X134 | |
| — | |
| Full | |
| Vaulted/Cathedral Ceilings, Hardwood Floors, Wood Laminate Floors | |
| Range, Microwave, Dishwasher, High End Refrigerator, Washer, Dryer, Disposal, Stainless Steel Appliance(s) | |
| Not in DB | |
| — | |
| — | |
| Wood Burning, Gas Starter |
Tax History
| Year | Property Taxes |
|---|---|
| 2013 | $6,715 |
Contact Agent
Nearby Similar Homes
8122 Hampton Drive, Woodridge, Illinois 60517

For Sale
$769,000
5 beds / 2.1 baths / 4,046 ft2
Single Family / Built: 2003
42
8220 Rutherford Drive, Woodridge, Illinois 60517

For Sale
$689,900
5 beds / 2.1 baths / 3,428 ft2
Single Family / Built: 2002
44
3300 Ailsworth Court, Darien, Illinois 60561

For Sale
$519,000
4 beds / 3.0 baths / 1,598 ft2
Single Family / Built: 1979
58
8571 Wood Vale Drive, Darien, Illinois 60561

For Sale
$525,000
4 beds / 1.1 baths / 2,600 ft2
Single Family / Built: 1978
1
Nearby Sold Comparables
1832 Nottingham Road, Woodridge, Illinois 60517

Sold
$415,000
4 beds / 2.1 baths / 0 ft2
Single Family / Built: 1992
3914
1832 Nottingham Road, Woodridge, Illinois 60517
Sold
$550,000
4 beds / 2.1 baths / 0 ft2
Single Family / Built: 1992
1656
1832 Nottingham Road, Woodridge, Illinois 60517
Sold
$399,900
4 beds / 2.1 baths / 0 ft2
Single Family / Built: 1992
6461
1840 Nottingham Road, Woodridge, Illinois 60517
Sold
$324,900
3 beds / 2.0 baths / 0 ft2
Single Family / Built: 1993
5664
1840 Nottingham Road, Woodridge, Illinois 60517
Sold
$319,900
3 beds / 2.0 baths / 0 ft2
Single Family / Built: 1993
5007
1813 Harcourt Drive, Woodridge, Illinois 60517
Sold
$448,000
4 beds / 2.1 baths / 2,716 ft2
Single Family / Built: 1999
3097
Contact Agent
Listing Provided By
Coldwell Banker Residential
