

1837 Locust Lane, Mount Prospect, Illinois 60056
Sorry, we are updating photos, please update this page in 15 minutes
$384,000
|
Sold
|
|
| Status: | Closed |
| Sqft: | 2,216 |
| Cost/Sqft: | $174 |
| Beds: | 4 |
| Baths: | 3 |
| Year Built: | 1970 |
| Property Taxes: | $7,571 |
| Days On Market: | 4075 |
| Lot Size: | 0,00 |
Description
BEAUTIFUL PREMIUM REHAB W/ GRANITE, SS APP, 42 INCH CAB, HDWD FLOORS, NEW BATHROOMS, NEW LIGHT FIXTURES, PAINT, NEW EXTERIOR AND INTERIOR DOORS, FULL FINISHED BASEMENT AND MUCH MORE! See Agent Remarks.
Property Specifics
| Single Family | |
| — | |
| — | |
| 1970 | |
| Partial | |
| Vinyl Siding, Brick | |
| Shake | |
| — | |
| No | |
| — |
| Cook | |
| — | |
| 0 / Not Applicable | |
| None | |
| Public | |
| Public Sewer | |
| Central Air | |
| Natural Gas, Forced Air | |
| 09038585 | |
| 08152110020000 |
Property History
| DATE: | EVENT: | PRICE: | SOURCE: |
|---|---|---|---|
| 30 Jun, 2015 | Sold | $270,000 | MRED MLS |
| 1 Jun, 2015 | Under contract | $294,500 | MRED MLS |
| — | Last price change | $309,900 | MRED MLS |
| 6 Feb, 2015 | Listed for sale | $346,900 | MRED MLS |
| 20 Jan, 2016 | Sold | $384,000 | MRED MLS |
| 8 Dec, 2015 | Under contract | $385,000 | MRED MLS |
| — | Last price change | $389,900 | MRED MLS |
| 14 Sep, 2015 | Listed for sale | $395,000 | MRED MLS |
| 21 May, 2021 | Sold | $435,000 | MRED MLS |
| 4 Apr, 2021 | Under contract | $420,000 | MRED MLS |
| 2 Apr, 2021 | Listed for sale | $420,000 | MRED MLS |
| 3 May, 2024 | Sold | $580,000 | MRED MLS |
| 15 Mar, 2024 | Under contract | $574,900 | MRED MLS |
| 21 Feb, 2024 | Listed for sale | $574,900 | MRED MLS |
Sorry, we are updating photos, please update this page in 15 minutes
Room Specifics
All Bedroom Info:
Total Bedrooms: 4
Bedrooms Above Ground: 4
Bedrooms Below Ground: 0
Total Bedrooms: 4
Bedrooms Above Ground: 4
Bedrooms Below Ground: 0
Second Bedroom Info:
Dimensions: —
Location: —Dimensions: —
Floor Type: Carpet
Third Bedroom Info:
Dimensions: —
Location: —Dimensions: —
Floor Type: Carpet
Fourth Bedroom Info:
Dimensions: —
Location: —Dimensions: —
Floor Type: Carpet
Bathroom Info:
Full Bathrooms: 3
Partial Bathrooms: 1Full Bathrooms: 3
Bathroom Amenities: —
Bathroom in Basement: 0
Dining Room Info:
Dimensions: —
Location: —Dimensions: —
Floor Type: Hardwood
Kitchen Info:
Dimensions: —
Location: —Dimensions: —
Floor Type: Ceramic Tile
Features: Eating Area-Table Space
Laundry Room Info:
Dimensions: —
Location: —Dimensions: —
Floor Type: Vinyl
Living Room Info:
Dimensions: —
Location: —Dimensions: —
Floor Type: Hardwood
Family Room Info:
Dimensions: —
Location: —Dimensions: —
Floor Type: Hardwood
Additional Rooms Info:
Rooms: Foyer, Recreation Room
Basement: PartialRooms: Foyer, Recreation Room
Other Specifics
| 2.5 | |
| Concrete Perimeter | |
| Garage | |
| — | |
| — | |
| — | |
| Deck | |
| — | |
| 7200 | |
| — | |
| Full | |
| Hardwood Floors | |
| Range, Microwave, Dishwasher, Refrigerator, Washer, Dryer | |
| Not in DB | |
| — | |
| — | |
| — |
Tax History
| Year | Property Taxes |
|---|---|
| 2015 | $7,377 |
| 2016 | $7,571 |
| 2021 | $6,793 |
| 2024 | $8,332 |
Contact Agent
Nearby Similar Homes
1814 Catalpa Lane, Mount Prospect, Illinois 60056

For Sale
$439,900
3 beds / 2.0 baths / 2,036 ft2
Single Family / Built: 1971
81
1805 Willow Lane, Mount Prospect, Illinois 60056

For Sale
$647,500
4 beds / 2.1 baths / 2,872 ft2
Single Family / Built: 1969
35
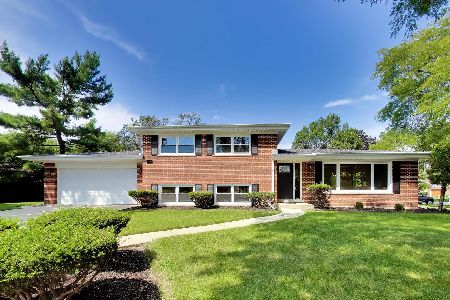
1108 Cherrywood Drive, Mount Prospect, Illinois 60056

For Sale
$549,000
4 beds / 2.1 baths / 1,950 ft2
Single Family / Built: 1969
23
724 Crestwood Lane, Mount Prospect, Illinois 60056

For Sale
$525,000
3 beds / 2.0 baths / 2,000 ft2
Single Family / Built: 1967
14
617 Busse Road, Mount Prospect, Illinois 60056

For Sale
$634,700
4 beds / 2.0 baths / 1,820 ft2
Single Family / Built: 1961
55
Nearby Sold Comparables
1837 Locust Lane, Mount Prospect, Illinois 60056

Sold
$294,500
4 beds / 2.1 baths / 2,216 ft2
Single Family / Built: 1970
4295
1837 Locust Lane, Mount Prospect, Illinois 60056

Sold
$420,000
4 beds / 2.1 baths / 2,216 ft2
Single Family / Built: 1970
2048
1837 Locust Lane, Mount Prospect, Illinois 60056
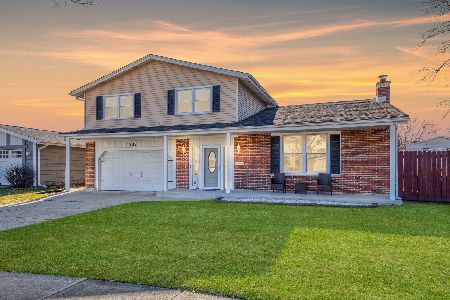
Sold
$574,900
4 beds / 2.1 baths / 2,600 ft2
Single Family / Built: 1970
993
1835 Locust Lane, Mount Prospect, Illinois 60056
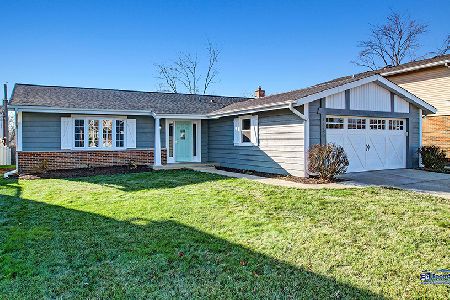
Sold
$425,000
3 beds / 2.0 baths / 1,784 ft2
Single Family / Built: 1970
1446
1836 Willow Lane, Mount Prospect, Illinois 60056
Sold
$299,900
4 beds / 2.1 baths / 2,216 ft2
Single Family / Built: 1970
4249
1834 Willow Lane, Mount Prospect, Illinois 60056
Sold
$349,900
4 beds / 4.0 baths / 2,341 ft2
Single Family / Built: 1970
4927
Contact Agent
Listing Provided By
Rising Realty, LLC
