

184 Dulles Road, Des Plaines, Illinois 60016
Subdivision > Brentwood
Sorry, we are updating photos, please update this page in 15 minutes
$250,000
|
Sold
|
|
| Status: | Closed |
| Sqft: | 1,197 |
| Cost/Sqft: | $209 |
| Beds: | 3 |
| Baths: | 2 |
| Year Built: | 1963 |
| Property Taxes: | $5,168 |
| Days On Market: | 5370 |
| Lot Size: | 0,00 |
Description
UPDATED MID-LEVEL IN LOVELY BRENTWOOD, FEATURES POTENTIAL IN-LAW W/FINISHED FAMILY ROOM PLUS 2 BEDROOMS ON LOWER LEVEL & LAUNDRY RM HAS 22O FOR REF. & STOVE. UPPER LEVEL FEATURES HARDWOOD FLRS., UPDATED KITCHEN W/NEWER APPLIANCES & 42" MAPLE CABINETS, 6 PANEL DOORS, DECK TO ABOVE GROUND HEATED POOL & MORE. WALK TO SCHOOL, TRAIN & SHOPPING. SEE FEATURE SHEET ON HOME FOR ALL THE AMENITIES ON THIS BEAUTIFUL HOME.
Property Specifics
| Single Family | |
| — | |
| Mid Level | |
| 1963 | |
| Full | |
| Aluminum Siding, Vinyl Siding, Brick | |
| — | |
| — | |
| No | |
| — |
| Cook | |
| Brentwood | |
| 0 / Not Applicable | |
| None | |
| Lake Michigan | |
| Public Sewer | |
| Central Air | |
| Natural Gas, Forced Air | |
| 08004448 | |
| 08132140160000 |
Nearby Schools
| NAME: | DISTRICT: | DISTANCE: | |
|---|---|---|---|
|
Grade School
Brentwood Elementary School |
59 | — | |
|
Middle School
Friendship Junior High School |
59 | Not in DB | |
|
High School
Elk Grove High School |
214 | Not in DB | |
Property History
| DATE: | EVENT: | PRICE: | SOURCE: |
|---|---|---|---|
| 30 May, 2012 | Sold | $250,000 | MRED MLS |
| 20 Mar, 2012 | Under contract | $249,900 | MRED MLS |
| 27 Feb, 2012 | Listed for sale | $249,900 | MRED MLS |
Sorry, we are updating photos, please update this page in 15 minutes
Room Specifics
All Bedroom Info:
Total Bedrooms: 5
Bedrooms Above Ground: 3
Bedrooms Below Ground: 2
Total Bedrooms: 5
Bedrooms Above Ground: 3
Bedrooms Below Ground: 2
Second Bedroom Info:
Dimensions: —
Location: —Dimensions: —
Floor Type: Hardwood
Third Bedroom Info:
Dimensions: —
Location: —Dimensions: —
Floor Type: Hardwood
Fourth Bedroom Info:
Dimensions: —
Location: —Dimensions: —
Floor Type: Carpet
Bathroom Info:
Full Bathrooms: 2
Partial Bathrooms: 0Full Bathrooms: 2
Bathroom Amenities: —
Bathroom in Basement: 1
Dining Room Info:
Dimensions: —
Location: —Dimensions: —
Floor Type: Hardwood
Kitchen Info:
Dimensions: —
Location: —Dimensions: —
Floor Type: Hardwood
Features: Eating Area-Table Space
Living Room Info:
Dimensions: —
Location: —Dimensions: —
Floor Type: Hardwood
Family Room Info:
Dimensions: —
Location: —Dimensions: —
Floor Type: Carpet
Additional Rooms Info:
Rooms: Bedroom 5
Basement: FullRooms: Bedroom 5
Other Specifics
| 1 | |
| — | |
| Garage | |
| — | |
| — | |
| — | |
| Deck, Above Ground Pool | |
| — | |
| 59X130X59X122 | |
| — | |
| — | |
| In-Law Arrangement | |
| Range, Microwave, Dishwasher, Refrigerator, Washer, Dryer | |
| Not in DB | |
| — | |
| — | |
| — |
Tax History
| Year | Property Taxes |
|---|---|
| 2012 | $5,168 |
Contact Agent
Nearby Similar Homes

415 Wilkins Drive, Des Plaines, Illinois 60016
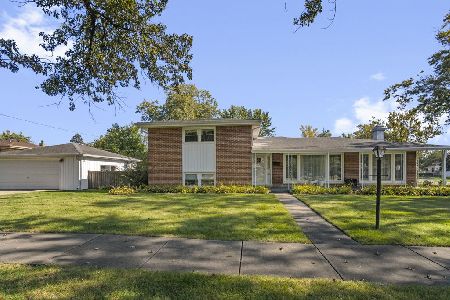
For Sale
$475,000
3 beds / 2.0 baths / 2,000 ft2
Single Family / Built: 1961
18
537 Farthing Lane, Des Plaines, Illinois 60016
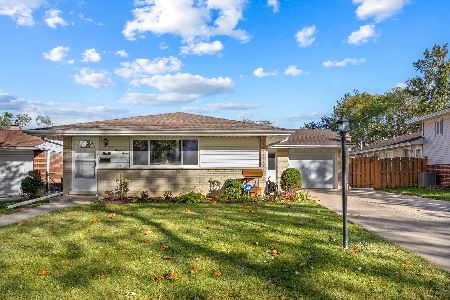
For Sale
$415,000
3 beds / 2.1 baths / 1,194 ft2
Single Family / Built: 1961
22
510 Mount Prospect Road, Des Plaines, Illinois 60016
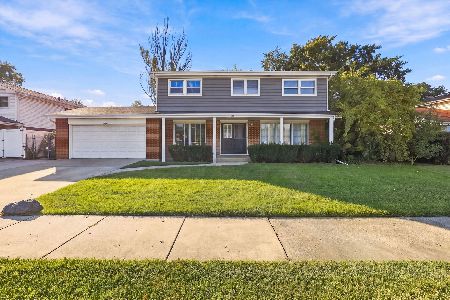
For Sale
$439,000
5 beds / 2.1 baths / 1,980 ft2
Single Family / Built: 1966
19
250 Anita Street, Des Plaines, Illinois 60016

For Sale
$399,900
4 beds / 3.1 baths / 2,000 ft2
Single Family / Built: —
250
576 Dara James Road, Des Plaines, Illinois 60016
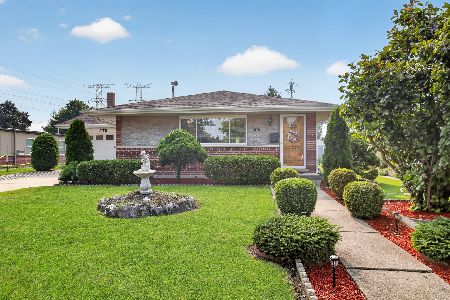
For Sale
$499,999
3 beds / 3.0 baths / 2,406 ft2
Single Family / Built: 1960
94
Nearby Sold Comparables
192 Dulles Road, Des Plaines, Illinois 60016

Sold
$379,000
4 beds / 2.1 baths / 1,516 ft2
Single Family / Built: 1963
2001
181 Michael Road, Des Plaines, Illinois 60016

Sold
$299,900
3 beds / 2.0 baths / 1,244 ft2
Single Family / Built: 1962
1737
187 Dulles Road, Des Plaines, Illinois 60016

Sold
$254,000
3 beds / 2.0 baths / 1,291 ft2
Single Family / Built: 1964
4687

Contact Agent
Listing Provided By
Berkshire Hathaway HomeServices Starck Real Estate
