

184 Forest Trail Lane, Gilberts, Illinois 60136
Subdivision > The Conservancy
Sorry, we are updating photos, please update this page in 15 minutes
$492,900
|
Sold
|
|
| Status: | Closed |
| Sqft: | 3,471 |
| Cost/Sqft: | $144 |
| Beds: | 5 |
| Baths: | 4 |
| Year Built: | 2016 |
| Property Taxes: | $13,303 |
| Days On Market: | 2763 |
| Lot Size: | 0,29 |
Description
Better than new. Beautiful home on premium lot. Stunning views of the pond through out the home. Fully fenced in backyard. Open concept Landon model. Kitchen boasts upgraded granite counter tops, upgraded cabinets and large island that is great for entertaining. Finished basement has full bath with an additional office or media room. Giant upstairs bonus room that has endless possibilities. Main floor bedroom with full bath that can also be used as an office or den. Huge master bedroom with his and hers walk in closet with custom closet organizers. Upstairs laundry. 3 car garage. This model is no longer available to build new.
Property Specifics
| Single Family | |
| — | |
| — | |
| 2016 | |
| Full | |
| Vinyl Siding, Stone | |
| — | |
| LANDON | |
| Yes | |
| 0.29 |
| Kane | |
| The Conservancy | |
| 53 / Monthly | |
| Other | |
| Public | |
| Public Sewer | |
| Central Air, Zoned | |
| Natural Gas, Forced Air, Zoned | |
| 10353668 | |
| 0211401003 |
Property History
| DATE: | EVENT: | PRICE: | SOURCE: |
|---|---|---|---|
| 20 Jun, 2019 | Sold | $492,900 | MRED MLS |
| 29 Apr, 2019 | Under contract | $499,900 | MRED MLS |
| 23 Apr, 2019 | Listed for sale | $499,900 | MRED MLS |
Sorry, we are updating photos, please update this page in 15 minutes
Room Specifics
All Bedroom Info:
Total Bedrooms: 5
Bedrooms Above Ground: 5
Bedrooms Below Ground: 0
Total Bedrooms: 5
Bedrooms Above Ground: 5
Bedrooms Below Ground: 0
Second Bedroom Info:
Dimensions: —
Location: —Dimensions: —
Floor Type: Carpet
Third Bedroom Info:
Dimensions: —
Location: —Dimensions: —
Floor Type: Carpet
Fourth Bedroom Info:
Dimensions: —
Location: —Dimensions: —
Floor Type: Carpet
Bathroom Info:
Full Bathrooms: 4
Partial Bathrooms: 0Full Bathrooms: 4
Bathroom Amenities: Separate Shower, Double Sink
Bathroom in Basement: 1
Dining Room Info:
Dimensions: —
Location: —Dimensions: —
Floor Type: Hardwood
Kitchen Info:
Dimensions: —
Location: —Dimensions: —
Floor Type: Hardwood
Features: Eating Area-Table Space, Island
Family Room Info:
Dimensions: —
Location: —Dimensions: —
Floor Type: Hardwood
Additional Rooms Info:
Rooms: Bonus Room, Bedroom 5, Breakfast Room, Office
Basement: FullRooms: Bonus Room, Bedroom 5, Breakfast Room, Office
Other Specifics
| 3 | |
| — | |
| Garage | |
| — | |
| — | |
| — | |
| — | |
| Fenced Yard, Landscaped, Pond(s) | |
| 12,801 | |
| — | |
| Full | |
| Hardwood Floors, Second Floor Laundry | |
| Double Oven, Microwave, Dishwasher, Washer, Dryer, Disposal, Stainless Steel Appliance(s), Cooktop | |
| Not in DB | |
| Sidewalks, Street Lights, Street Paved | |
| — | |
| — |
Tax History
| Year | Property Taxes |
|---|---|
| 2019 | $13,303 |
Contact Agent
Nearby Similar Homes
938 Blue Aster Parkway, Gilberts, Illinois 60136
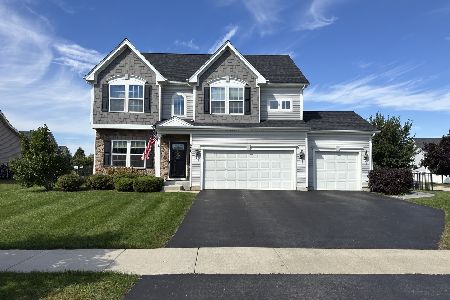
For Sale
$549,000
4 beds / 2.1 baths / 2,432 ft2
Single Family / Built: 2017
25
957 Glacial Falls Drive, Gilberts, Illinois 60136
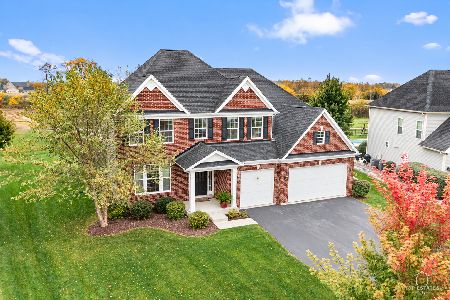
For Sale
$750,000
4 beds / 3.1 baths / 3,874 ft2
Single Family / Built: 2017
30
945 Mario Lane, Gilberts, Illinois 60136
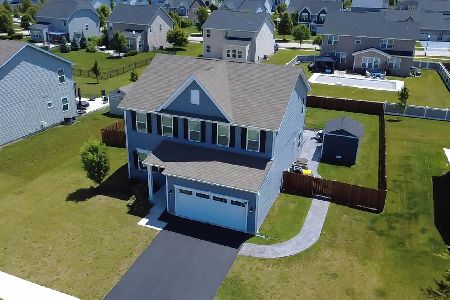
For Sale
$589,900
4 beds / 2.1 baths / 2,346 ft2
Single Family / Built: 2023
11
Nearby Sold Comparables
984 Sunburst Lane, Gilberts, Illinois 60136
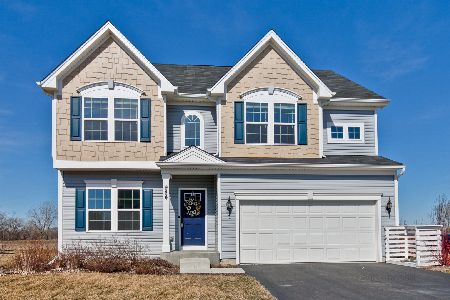
Sold
$349,999
4 beds / 2.1 baths / 2,360 ft2
Single Family / Built: 2017
2406
967 Sunburst Lane, Gilberts, Illinois 60136
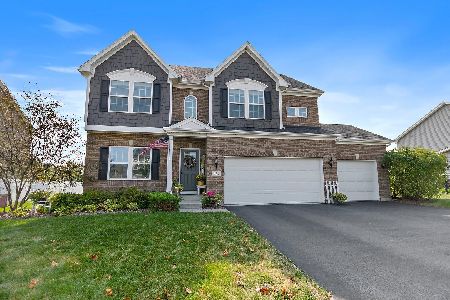
Sold
$499,900
4 beds / 2.1 baths / 2,432 ft2
Single Family / Built: 2017
793
959 Sunburst Lane, Gilberts, Illinois 60136

Sold
$599,000
4 beds / 3.1 baths / 3,700 ft2
Single Family / Built: 2017
244
948 Blue Aster Parkway, Gilberts, Illinois 60136
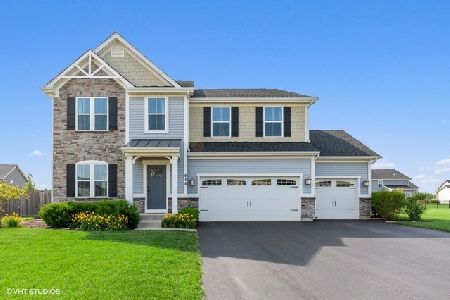
Sold
$419,000
4 beds / 2.1 baths / 2,900 ft2
Single Family / Built: 2016
2327
986 Blue Aster Parkway, Gilberts, Illinois 60136
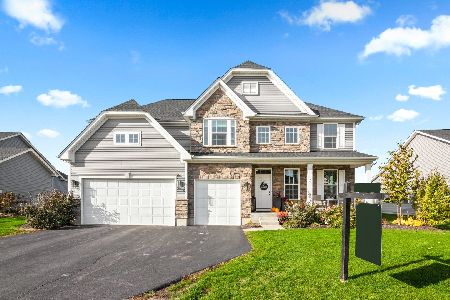
Sold
$525,000
4 beds / 2.1 baths / 3,406 ft2
Single Family / Built: 2016
1837
954 Sunburst Lane, Gilberts, Illinois 60136
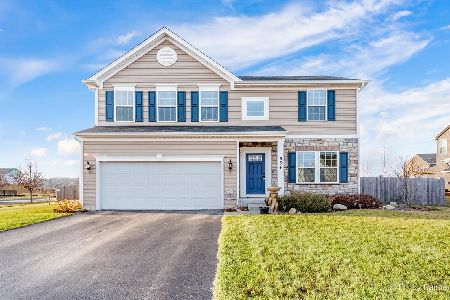
Sold
$415,000
4 beds / 2.1 baths / 2,432 ft2
Single Family / Built: 2017
1400
Contact Agent
Listing Provided By
Results Realty Illinois, Inc
