

1840 Bishop Way, Mundelein, Illinois 60060
Subdivision > Tullamore
Sorry, we are updating photos, please update this page in 15 minutes
$275,000
|
Sold
|
|
| Status: | Closed |
| Sqft: | 0 |
| Cost/Sqft: | — |
| Beds: | 5 |
| Baths: | 3 |
| Year Built: | 1976 |
| Property Taxes: | $8,141 |
| Days On Market: | 5210 |
| Lot Size: | 0,00 |
Description
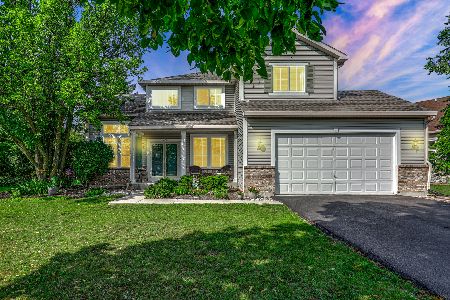
Beautiful colonial set on a hill. Over 3,500 Sq Ft on all 3 levels including Fin-walk out basement. Gleaming Hardwood floors accent main level. Updated Kitchen with Marble Counter Tops, SS appliances, recessed lites & more!. Cozy family room has impressive Fireplace and French Glass doors. 26X12 Screened Porch. overlooks fenced yard. Walk to Assoc pool & Public Park. HOME WARRANTY. View 'VIDEO' on Virtual Tour-WOW!!
Property Specifics
| Single Family | |
| — | |
| Colonial | |
| 1976 | |
| Walkout | |
| Steel Siding, Brick | |
| Asphalt | |
| — | |
| No | |
| — |
| Lake | |
| Tullamore | |
| 250 / Annual | |
| Pool | |
| Lake Michigan | |
| Public Sewer | |
| Central Air | |
| Natural Gas, Forced Air | |
| 08118792 | |
| 10234030010000 |
Nearby Schools
| NAME: | DISTRICT: | DISTANCE: | |
|---|---|---|---|
|
Grade School
Fremont Elementary School |
79 | — | |
|
Middle School
Fremont Middle School |
79 | Not in DB | |
|
High School
Mundelein Cons High School |
120 | Not in DB | |
Property History
| DATE: | EVENT: | PRICE: | SOURCE: |
|---|---|---|---|
| 25 Oct, 2012 | Sold | $275,000 | MRED MLS |
| 22 Aug, 2012 | Under contract | $289,000 | MRED MLS |
| — | Last price change | $299,850 | MRED MLS |
| 19 Jul, 2012 | Listed for sale | $299,850 | MRED MLS |
Sorry, we are updating photos, please update this page in 15 minutes
Room Specifics
All Bedroom Info:
Total Bedrooms: 5
Bedrooms Above Ground: 5
Bedrooms Below Ground: 0
Total Bedrooms: 5
Bedrooms Above Ground: 5
Bedrooms Below Ground: 0
Second Bedroom Info:
Dimensions: —
Location: —Dimensions: —
Floor Type: Carpet
Third Bedroom Info:
Dimensions: —
Location: —Dimensions: —
Floor Type: Carpet
Fourth Bedroom Info:
Dimensions: —
Location: —Dimensions: —
Floor Type: Carpet
Bathroom Info:
Full Bathrooms: 3
Partial Bathrooms: 1Full Bathrooms: 3
Bathroom Amenities: —
Bathroom in Basement: 0
Dining Room Info:
Dimensions: —
Location: —Dimensions: —
Floor Type: Hardwood
Kitchen Info:
Dimensions: —
Location: —Dimensions: —
Floor Type: Hardwood
Features: Eating Area-Table Space
Laundry Room Info:
Dimensions: —
Location: —Dimensions: —
Floor Type: Hardwood
Living Room Info:
Dimensions: —
Location: —Dimensions: —
Floor Type: Hardwood
Family Room Info:
Dimensions: —
Location: —Dimensions: —
Floor Type: Hardwood
Additional Rooms Info:
Rooms: Bedroom 5, Game Room, Recreation Room, Screened Porch
Basement: WalkoutRooms: Bedroom 5, Game Room, Recreation Room, Screened Porch
Other Specifics
| 2 | |
| Concrete Perimeter | |
| Garage | |
| — | |
| — | |
| — | |
| Patio, Porch Screened, Storms/Screens | |
| Corner Lot, Fenced Yard | |
| 122X119X111X95 | |
| — | |
| Full | |
| Hardwood Floors | |
| Range, Microwave, Dishwasher, Refrigerator, Washer, Dryer, Disposal, Stainless Steel Appliance(s) | |
| Not in DB | |
| Pool, Sidewalks, Street Lights, Street Paved | |
| — | |
| — |
Tax History
| Year | Property Taxes |
|---|---|
| 2012 | $8,141 |
Contact Agent
Nearby Similar Homes
1898 Mcrae Lane, Mundelein, Illinois 60060

For Sale
$429,000
4 beds / 2.1 baths / 2,105 ft2
Single Family / Built: 1992
39


1081 Westfield Way, Mundelein, Illinois 60060
For Sale
$525,000
4 beds / 3.0 baths / 2,982 ft2
Single Family / Built: 1997
16
Nearby Sold Comparables
1980 Manor Lane, Mundelein, Illinois 60060

Sold
$250,000
4 beds / 2.1 baths / 2,464 ft2
Single Family / Built: 1983
4782


Contact Agent
Listing Provided By
RE/MAX Showcase
