

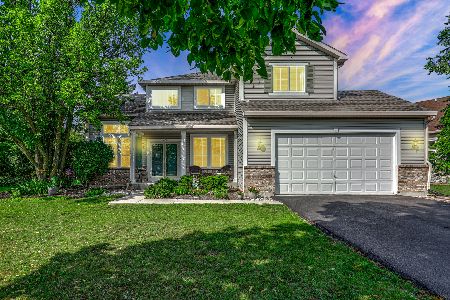
1843 Manor Lane, Mundelein, Illinois 60060
Subdivision > Tullamore
Sorry, we are updating photos, please update this page in 15 minutes
$353,000
|
Sold
|
|
| Status: | Closed |
| Sqft: | 0 |
| Cost/Sqft: | — |
| Beds: | 4 |
| Baths: | 3 |
| Year Built: | 1975 |
| Property Taxes: | $8,272 |
| Days On Market: | 6795 |
| Lot Size: | 0,00 |
Description
NO MORE WALLPAPER! MANY ROOMS INCLUDING FINISHED BASEMENT FRESHLY PAINTED W/BENJAMIN MOORE PAINT. CENTER ENTRY. UPDATED MAPLE KITCHEN W/GRANITE COUNTER TOPS, HSDWD FLRS, ALL APPLS. PANTRY & EATING AREA. GREAT ROOM W/FRPL & ACCESS TO CHEERFUL SUNROOM. ATTRACTIVE PATIO W/VIEWS OF SPACIOUS BACK YARD. 1ST FLR LDRY. MASTER BDRM W/PRIVATE BTH & WALK-IN CLOSET. FINISHED BSMT. CLOSE TO PARK & NEIGHBORHOOD POOL.
Property Specifics
| Single Family | |
| — | |
| Colonial | |
| 1975 | |
| Full | |
| Aluminum/Vinyl/Steel Siding, Brick | |
| Asphalt | |
| COLONIAL | |
| No | |
| — |
| Lake | |
| Tullamore | |
| 250 / Annual | |
| Pool | |
| Lake Michigan | |
| Public Sewer | |
| Central Air | |
| Natural Gas, Forced Air | |
| 06832678 | |
| 10234040090000 |
Nearby Schools
| NAME: | DISTRICT: | DISTANCE: | |
|---|---|---|---|
|
Grade School
Fremont Elementary School |
79 | — | |
|
Middle School
Fremont Middle School |
79 | Not in DB | |
|
High School
Mundelein Cons High School |
120 | Not in DB | |
Property History
| DATE: | EVENT: | PRICE: | SOURCE: |
|---|---|---|---|
| 15 Jan, 2010 | Sold | $353,000 | MRED MLS |
| 8 Dec, 2009 | Under contract | $374,900 | MRED MLS |
| — | Last price change | $379,900 | MRED MLS |
| 17 Mar, 2008 | Listed for sale | $425,000 | MRED MLS |
Sorry, we are updating photos, please update this page in 15 minutes
Room Specifics
All Bedroom Info:
Total Bedrooms: 4
Bedrooms Above Ground: 4
Bedrooms Below Ground: 0
Total Bedrooms: 4
Bedrooms Above Ground: 4
Bedrooms Below Ground: 0
Second Bedroom Info:
Dimensions: —
Location: —Dimensions: —
Floor Type: Carpet
Third Bedroom Info:
Dimensions: —
Location: —Dimensions: —
Floor Type: Carpet
Fourth Bedroom Info:
Dimensions: —
Location: —Dimensions: —
Floor Type: Carpet
Bathroom Info:
Full Bathrooms: 3
Partial Bathrooms: 1Full Bathrooms: 3
Bathroom Amenities: —
Bathroom in Basement: 0
Dining Room Info:
Dimensions: —
Location: —Dimensions: —
Floor Type: Parquet
Kitchen Info:
Dimensions: —
Location: —Dimensions: —
Floor Type: Hardwood
Features: Eating Area-Table Space, Pantry-Closet
Laundry Room Info:
Dimensions: —
Location: —Dimensions: —
Floor Type: Hardwood
Living Room Info:
Dimensions: —
Location: —Dimensions: —
Floor Type: Carpet
Additional Rooms Info:
Rooms: Eating Area, Great Room, Recreation Room, Sun Room, Utility Room-1st Floor
Basement: FullRooms: Eating Area, Great Room, Recreation Room, Sun Room, Utility Room-1st Floor
Other Specifics
| 2 | |
| — | |
| Garage | |
| — | |
| — | |
| — | |
| — | |
| — | |
| 120 X 98.18 X 94.61 X 110 | |
| — | |
| Full | |
| — | |
| Range, Dishwasher, Disposal | |
| Not in DB | |
| Sidewalks, Street Paved | |
| — | |
| Wood Burning |
Tax History
| Year | Property Taxes |
|---|---|
| 2010 | $8,272 |
Contact Agent
Nearby Similar Homes

1898 Mcrae Lane, Mundelein, Illinois 60060

For Sale
$429,000
4 beds / 2.1 baths / 2,105 ft2
Single Family / Built: 1992
39

1081 Westfield Way, Mundelein, Illinois 60060
For Sale
$525,000
4 beds / 3.0 baths / 2,982 ft2
Single Family / Built: 1997
16
Nearby Sold Comparables
1833 Bishops Way, Mundelein, Illinois 60060

Sold
$199,900
2 beds / 2.0 baths / 1,604 ft2
Single Family / Built: 1976
3488


Contact Agent
Listing Provided By
Berkshire Hathaway HomeServices KoenigRubloff
