

1840 Patton Avenue, Arlington Heights, Illinois 60004
Subdivision > Hasbrook
Sorry, we are updating photos, please update this page in 15 minutes
$230,000
|
Sold
|
|
| Status: | Closed |
| Sqft: | 1,176 |
| Cost/Sqft: | $213 |
| Beds: | 3 |
| Baths: | 2 |
| Year Built: | 1962 |
| Property Taxes: | $5,648 |
| Days On Market: | 2777 |
| Lot Size: | 0,20 |
Description
This immaculate 3 bedroom, 2 bath ranch overlooks a beautifully landscaped yard with a nice concrete patio. Large living room with corner fireplace gets plenty of sunlight and features wood ceiling beams for a timber loft feel. French doors lead to the dining room that is great for hosting guests. Large kitchen with plenty of storage and a center island! Huge laundry room doubles as a mud room and offers plenty of storage space along with a built-in folding table. Private master bath! This home is conveniently located near Frontier Park, and all of the shopping and dining options along Rand Rd!
Property Specifics
| Single Family | |
| — | |
| — | |
| 1962 | |
| None | |
| — | |
| No | |
| 0.2 |
| Cook | |
| Hasbrook | |
| 0 / Not Applicable | |
| None | |
| Lake Michigan,Public | |
| Public Sewer | |
| 10158840 | |
| 03191080260000 |
Nearby Schools
| NAME: | DISTRICT: | DISTANCE: | |
|---|---|---|---|
|
Grade School
Patton Elementary School |
25 | — | |
|
Middle School
Thomas Middle School |
25 | Not in DB | |
|
High School
John Hersey High School |
214 | Not in DB | |
Property History
| DATE: | EVENT: | PRICE: | SOURCE: |
|---|---|---|---|
| 18 Apr, 2013 | Sold | $210,000 | MRED MLS |
| 2 Apr, 2013 | Under contract | $230,000 | MRED MLS |
| 28 Mar, 2013 | Listed for sale | $230,000 | MRED MLS |
| 30 May, 2016 | Under contract | $0 | MRED MLS |
| 8 Apr, 2016 | Listed for sale | $0 | MRED MLS |
| 21 Jun, 2019 | Sold | $230,000 | MRED MLS |
| 26 May, 2019 | Under contract | $249,900 | MRED MLS |
| — | Last price change | $264,900 | MRED MLS |
| 20 Dec, 2018 | Listed for sale | $269,900 | MRED MLS |
Sorry, we are updating photos, please update this page in 15 minutes
Room Specifics
All Bedroom Info:
Total Bedrooms: 3
Bedrooms Above Ground: 3
Bedrooms Below Ground: 0
Total Bedrooms: 3
Bedrooms Above Ground: 3
Bedrooms Below Ground: 0
Second Bedroom Info:
Dimensions: —
Location: —Dimensions: —
Floor Type: Hardwood
Third Bedroom Info:
Dimensions: —
Location: —Dimensions: —
Floor Type: Hardwood
Bathroom Info:
Full Bathrooms: 2
Partial Bathrooms: 0Full Bathrooms: 2
Bathroom Amenities: —
Bathroom in Basement: 0
Additional Rooms Info:
Rooms: No additional rooms
Basement: NoneRooms: No additional rooms
Basement Description: None
Other Specifics
| 1 | |
| — | |
| — | |
| Patio | |
| — | |
| 108X81 | |
| — | |
| Full | |
| Hardwood Floors, First Floor Bedroom, First Floor Laundry, First Floor Full Bath, Built-in Features | |
| Range, Microwave, Refrigerator, Washer, Dryer, Stainless Steel Appliance(s), Range Hood | |
| Not in DB | |
| — | |
| — | |
| — | |
| — |
Tax History
| Year | Property Taxes |
|---|---|
| 2013 | $5,309 |
| 2019 | $5,648 |
Contact Agent
Nearby Similar Homes
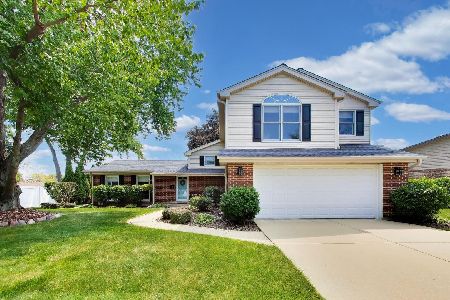
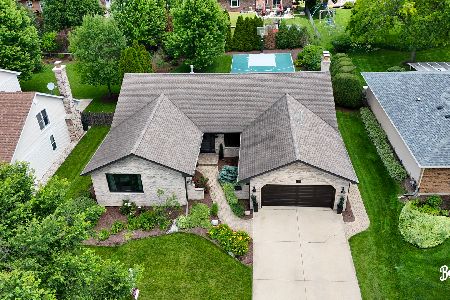
1525 Patton Avenue, Arlington Heights, Illinois 60004
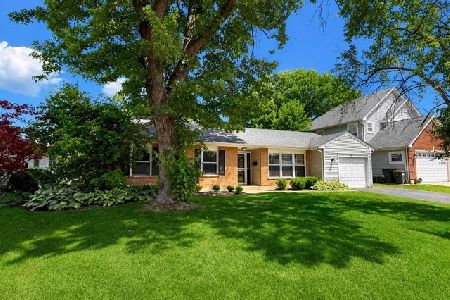
For Sale
$389,900
3 beds / 2.0 baths / 1,302 ft2
Single Family / Built: 1963
21
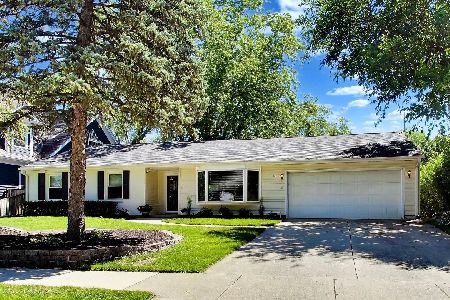
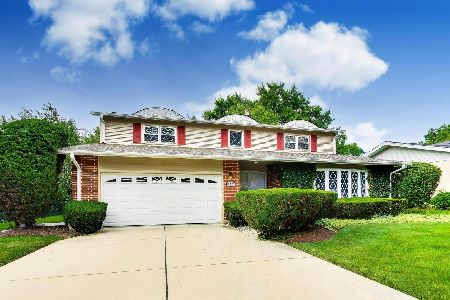
1523 Fernandez Place, Arlington Heights, Illinois 60004
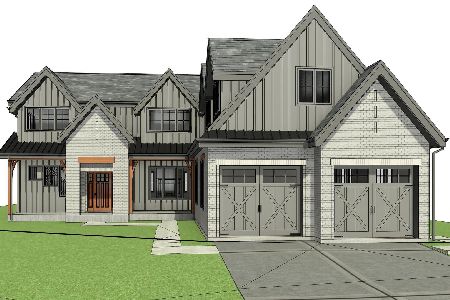
For Sale
$1,690,000
4 beds / 4.0 baths / 3,771 ft2
Single Family / Built: 2026
189
Nearby Sold Comparables
1840 Patton Avenue, Arlington Heights, Illinois 60004

Sold
$230,000
3 beds / 2.0 baths / 1,176 ft2
Single Family / Built: 1962
4870
1824 Patton Avenue, Arlington Heights, Illinois 60004
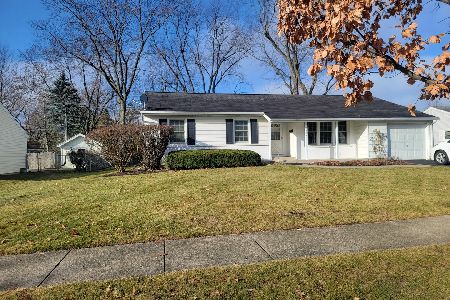
Sold
$399,880
3 beds / 2.0 baths / 1,265 ft2
Single Family / Built: 1961
573
1824 Patton Avenue, Arlington Heights, Illinois 60004
Sold
$240,000
3 beds / 2.0 baths / 0 ft2
Single Family / Built: 1961
5177
1839 Patton Avenue, Arlington Heights, Illinois 60004
Sold
$259,900
3 beds / 2.0 baths / 1,278 ft2
Single Family / Built: 1962
2945
1831 Patton Avenue, Arlington Heights, Illinois 60004
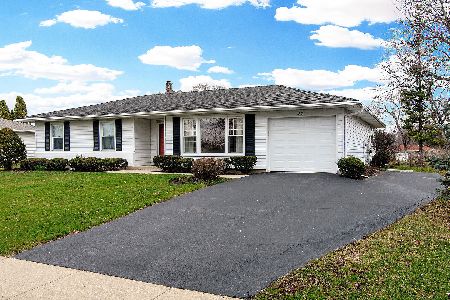
Sold
$325,000
3 beds / 2.0 baths / 0 ft2
Single Family / Built: 1958
1524
Contact Agent
Listing Provided By
Century 21 Affiliated
