

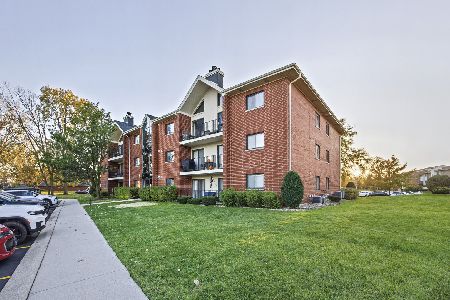
18410 Millennium Drive, Tinley Park, Illinois 60477


$296,000
|
Sold
|
|
| Status: | Closed |
| Sqft: | 1,900 |
| Cost/Sqft: | $163 |
| Beds: | 3 |
| Baths: | 3 |
| Year Built: | 2001 |
| Property Taxes: | $7,902 |
| Days On Market: | 75 |
| Lot Size: | 0,00 |
Description
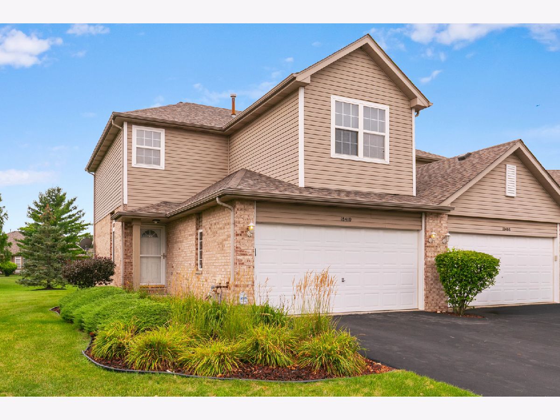
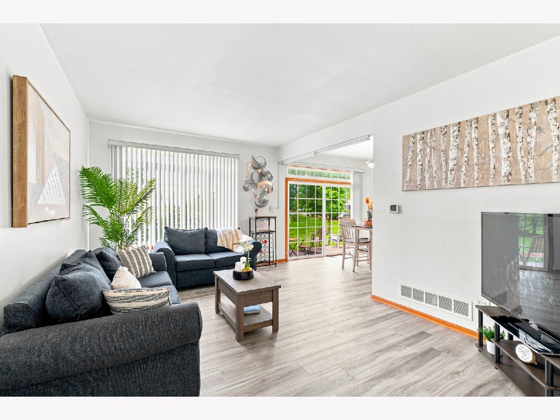
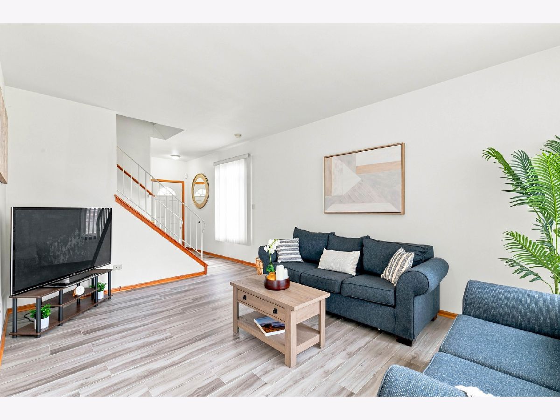
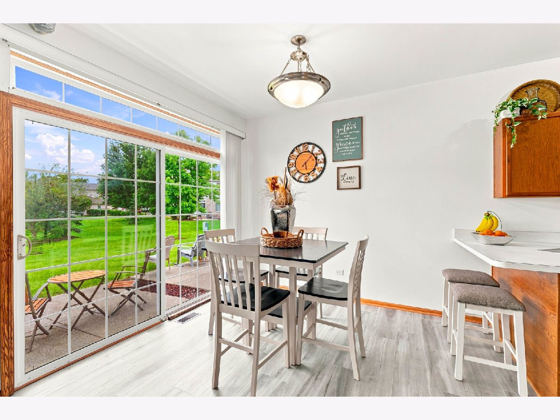
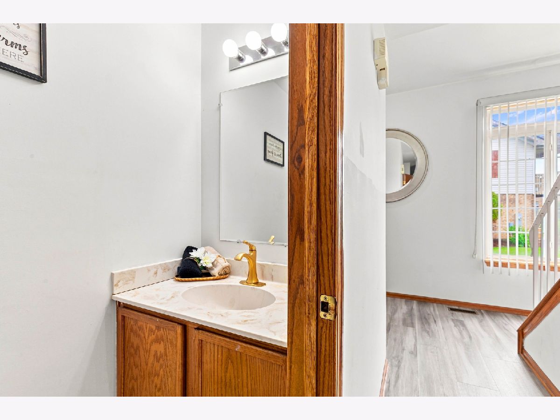
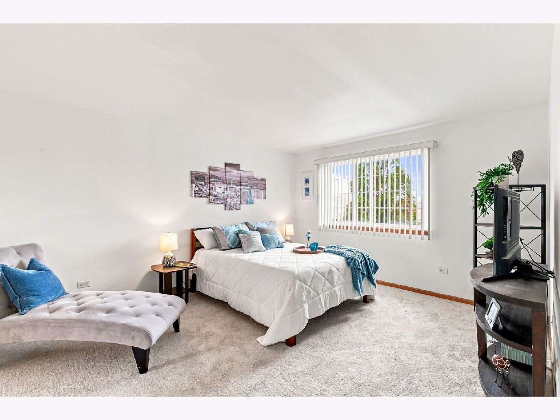
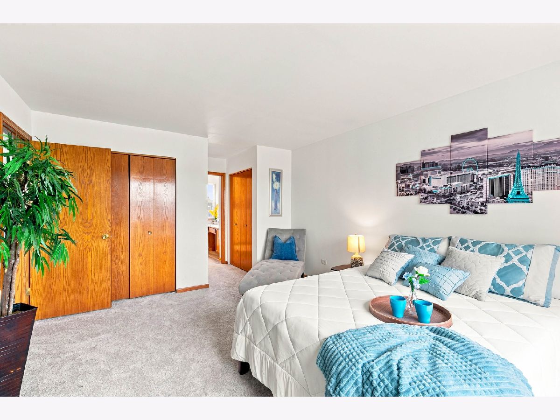
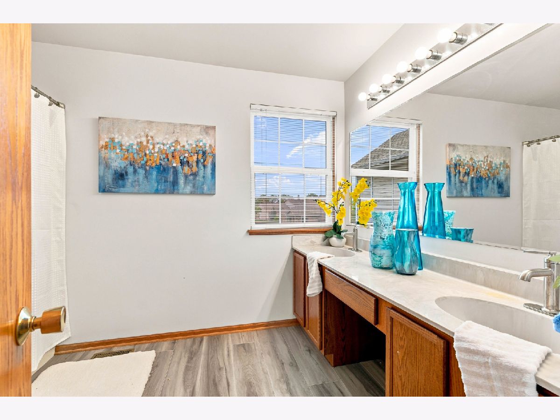
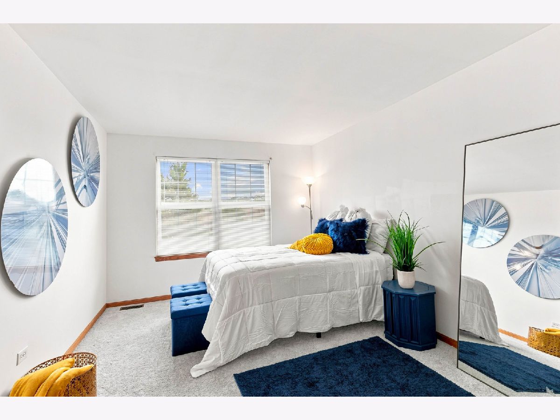
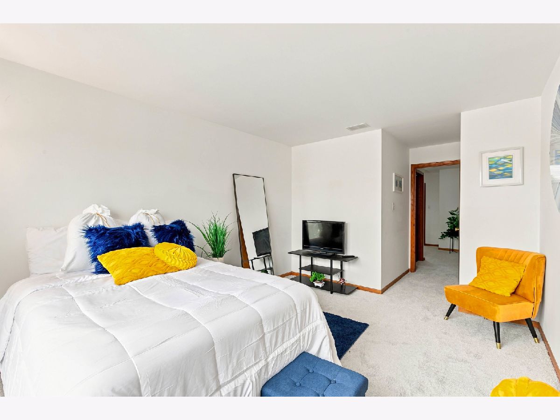
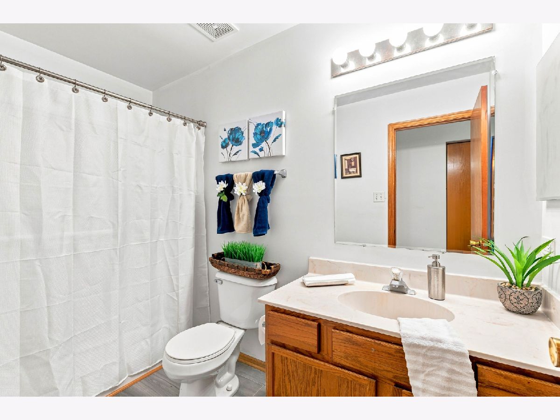
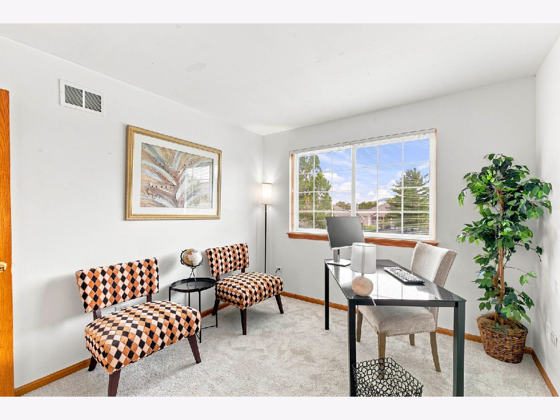
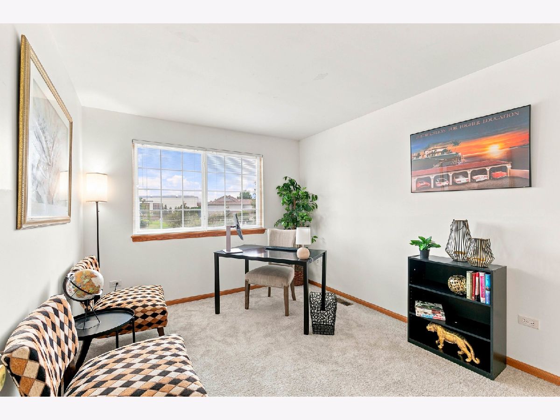
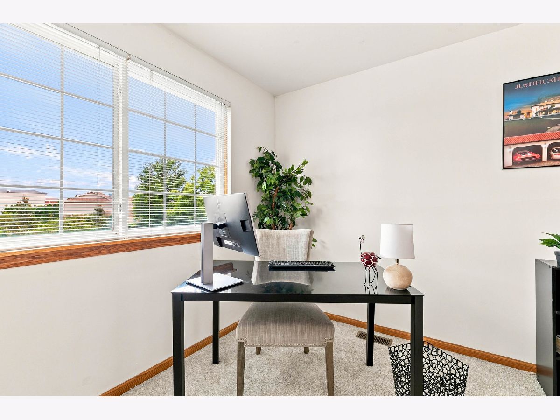
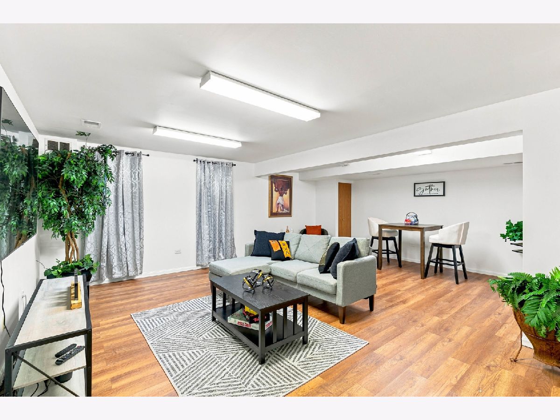
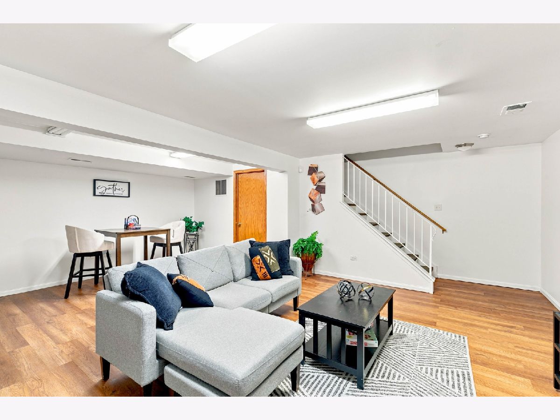
Every home tells a story...and this one is waiting for its next chapter. From the moment you step inside, the brand-new carpeting and luxury vinyl flooring create a fresh canvas ready for your personal touch. This spacious end-unit townhome offers 3 bedrooms, 21/2 baths, and a comfortable floor plan designed for everyday living. The finished lower-level family room is the perfect place to gather for movie nights, cheer on your favorite team, or simply unwind at the end of the day, while the separate laundry area adds everyday convenience. Outside, your private patio invites you to fire up the grill, enjoy your morning coffee, or relax on warm summer evenings. Best of all, you'll enjoy maintenance-free living with shopping, restaurants, entertainment, Metra, public transportation, and major expressways just minutes away. Comfort, convenience, and the opportunity to make it your own- welcome home!
Property Specifics
| Condos/Townhomes | |
| 2 | |
| — | |
| 2001 | |
| Finished, Full | |
| Vinyl Siding, Brick | |
| Asphalt | |
| — | |
| No | |
| — |
| Cook | |
| Millenium Lakes | |
| 211 / Monthly | |
| Exterior Maintenance, Lawn Care, Snow Removal | |
| Lake Michigan, Public | |
| Public Sewer | |
| Central Air | |
| Gas | |
| No | |
| 12731738 | |
| 31061040131103 |
Nearby Schools
| NAME: | DISTRICT: | DISTANCE: | |
|---|---|---|---|
|
High School
Rich Township High School |
227 | Not in DB | |
Room Specifics
Total Bedrooms: 3
Bedrooms Above Ground: 3
Bedrooms Below Ground: 0
Dimensions: 15X12
Floor Type: Carpet
Dimensions: 13X10
Floor Type: Carpet
Dimensions: 14X11
Floor Type: Carpet
Full Bathrooms: 3
Bathroom Amenities: —
Bathroom in Basement: 0
Dimensions: 8X10
Floor Type: Laminate
Dimensions: 16X10
Floor Type: Laminate
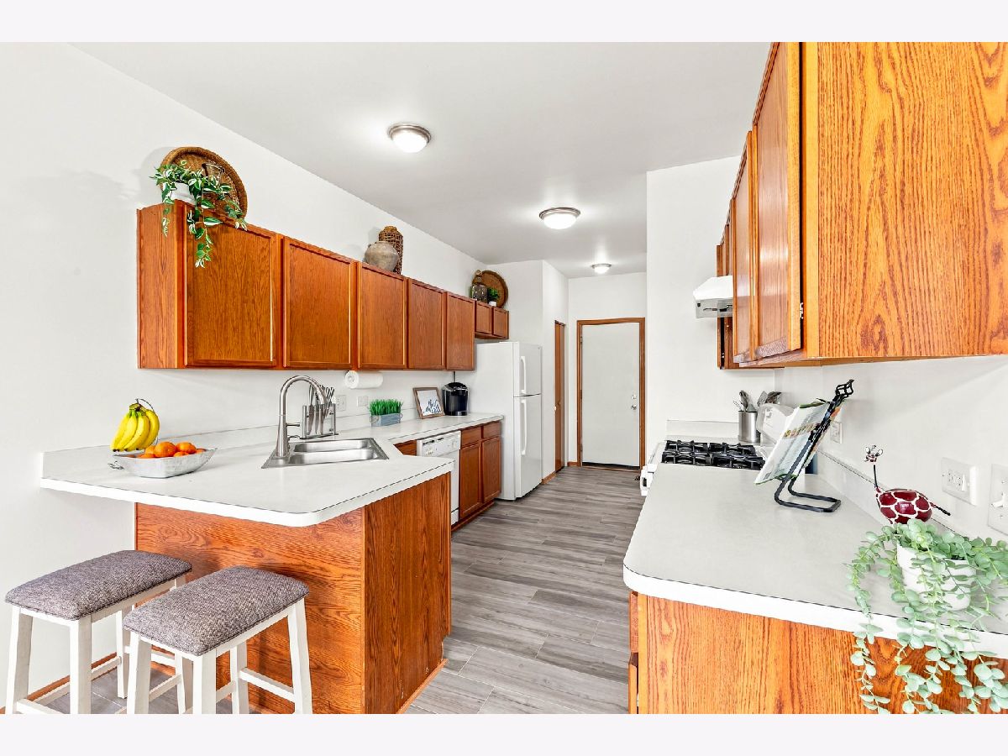
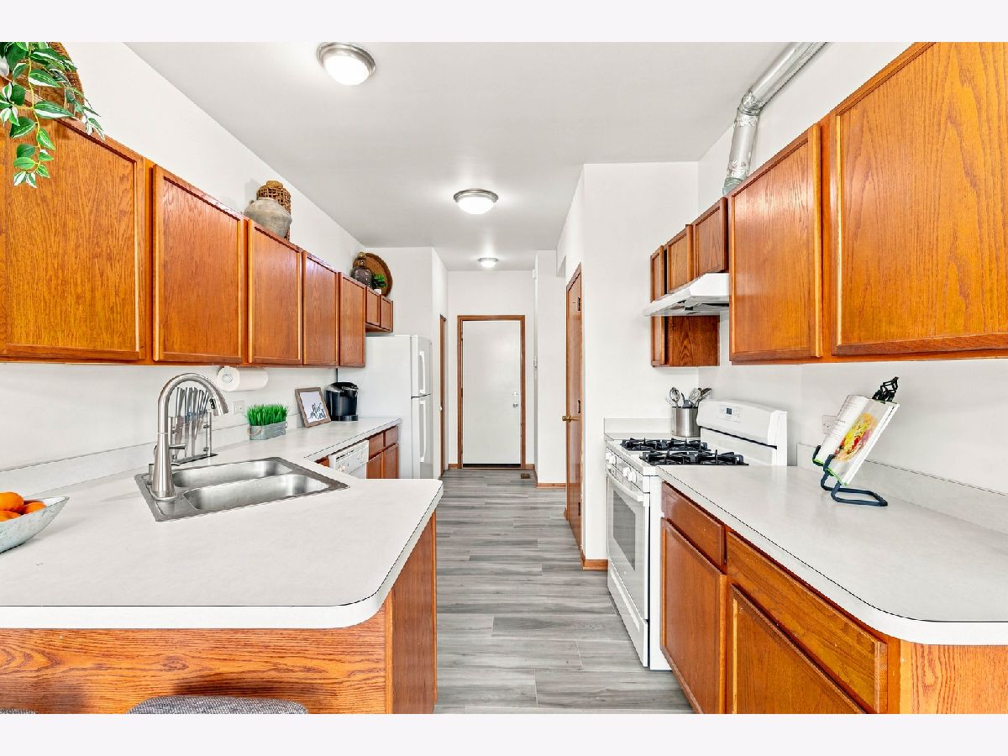
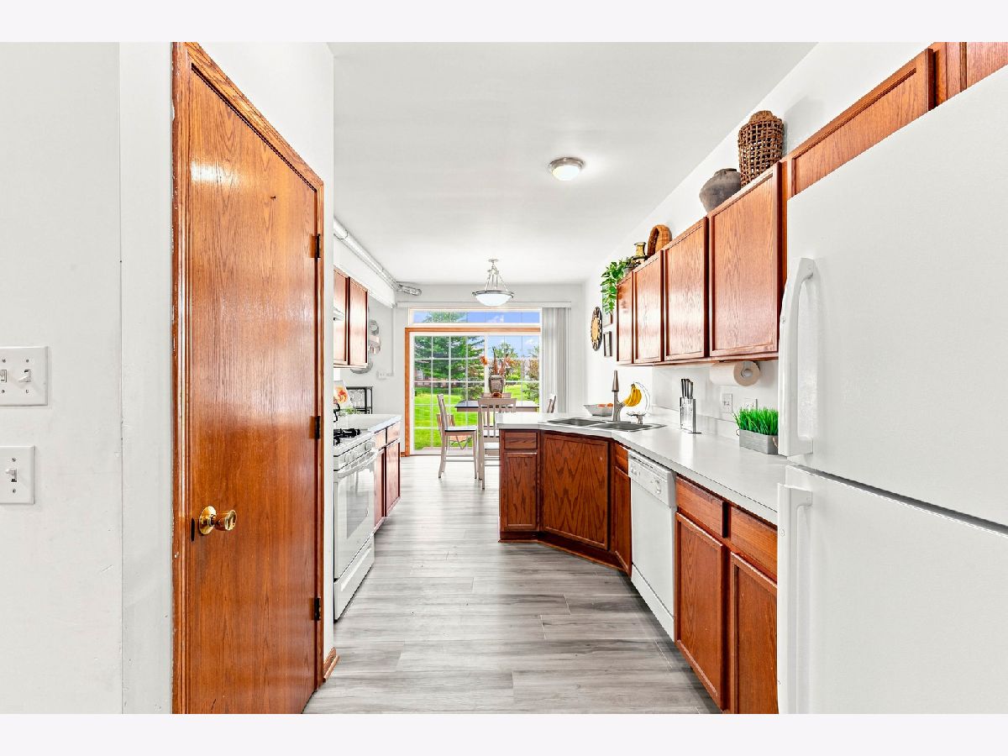
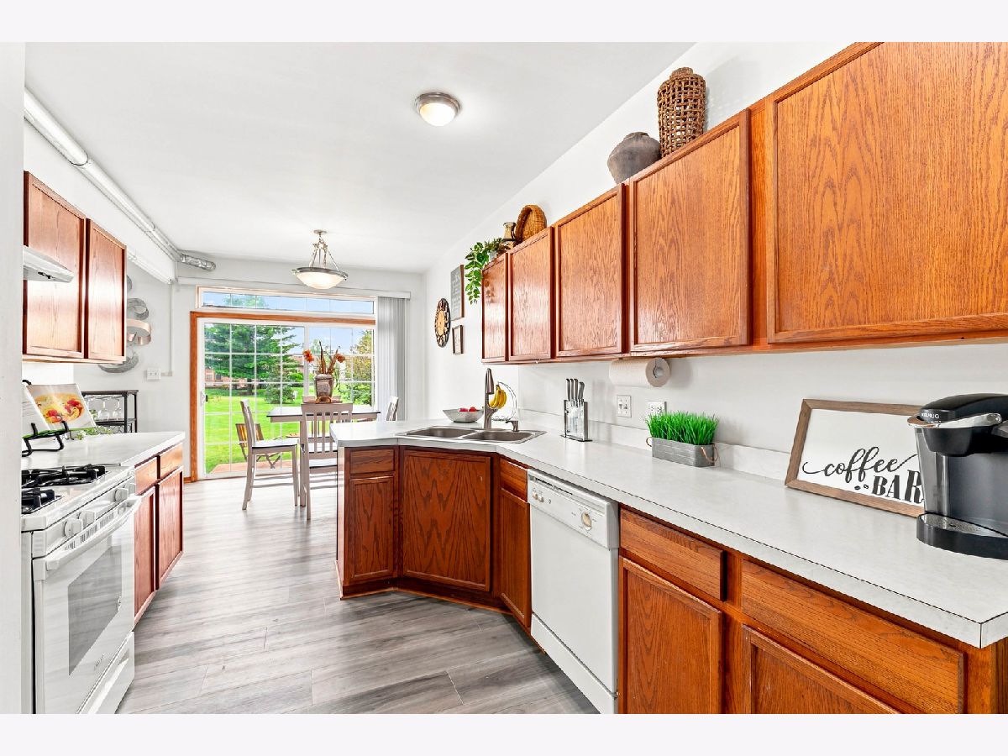
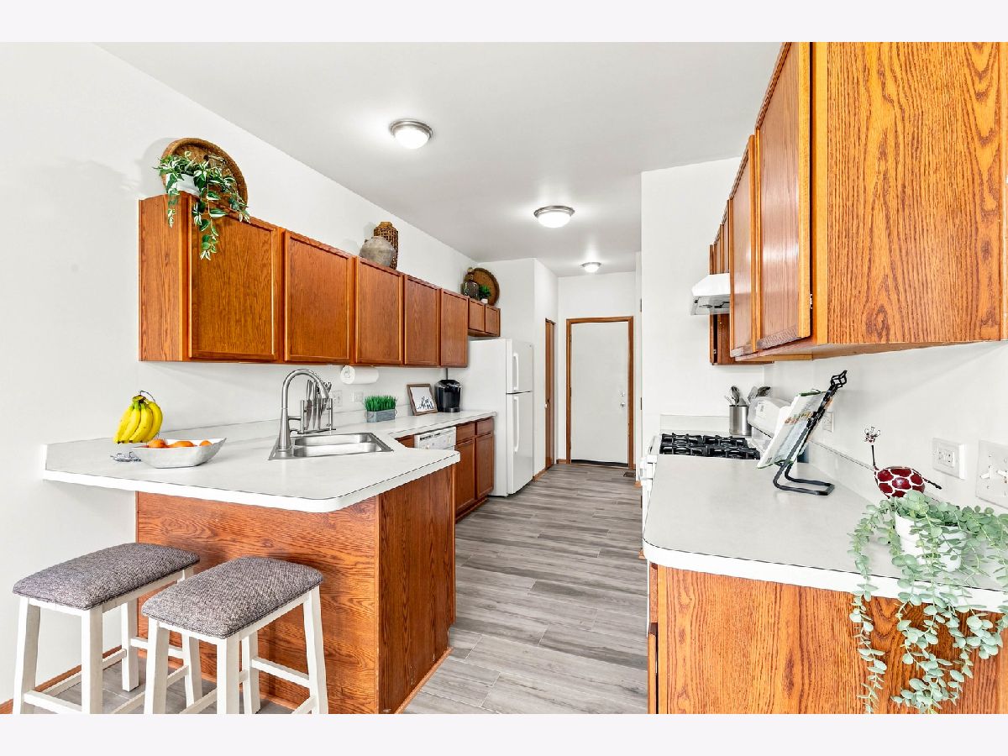
Features: Galley
Dimensions: 12X12
Floor Type: Stone
Dimensions: 17X11
Floor Type: Laminate
Dimensions: 22X12
Floor Type: Laminate
Rooms: No additional rooms
Other Specifics
| 2 | |
| Concrete Perimeter | |
| Asphalt, Garage Door Opener, Garage Owned, Attached, Garage | |
| Gas Dryer Hookup, In Unit | |
| — | |
| Patio | |
| — | |
| Common Grounds | |
| common | |
| — | |
| Full, Double Sink, Shower Only | |
| Storage, Pantry | |
| Range, Dishwasher, Refrigerator, Washer, Dryer, Disposal | |
| Not in DB | |
| Sidewalks, Street Lights | |
| — | |
| — |
Contact Agent
Nearby Similar Homes


Nearby Sold Comparables



Contact Agent
Listing Provided By
Real People Realty
