

1843 Nelson Street, North Center, Chicago, Illinois 60657


$1,425,000
|
Sold
|
|
| Status: | Closed |
| Sqft: | 4,250 |
| Cost/Sqft: | $353 |
| Beds: | 4 |
| Baths: | 4 |
| Year Built: | 2004 |
| Property Taxes: | $26,326 |
| Days On Market: | 1826 |
| Lot Size: | 0,11 |
Description
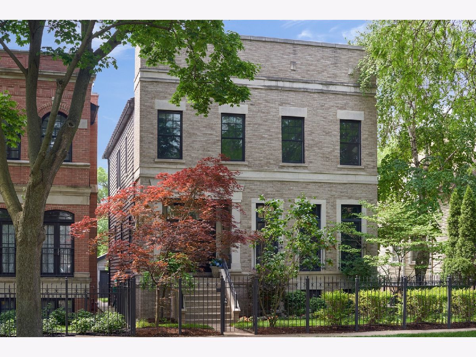
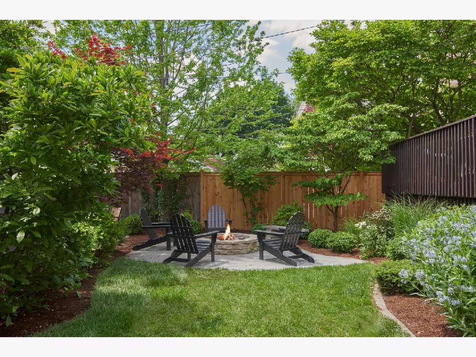
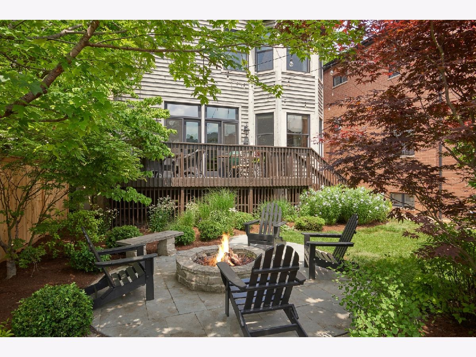
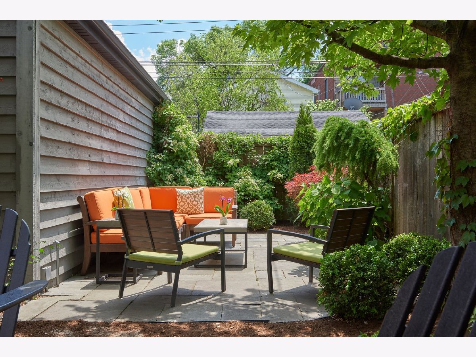
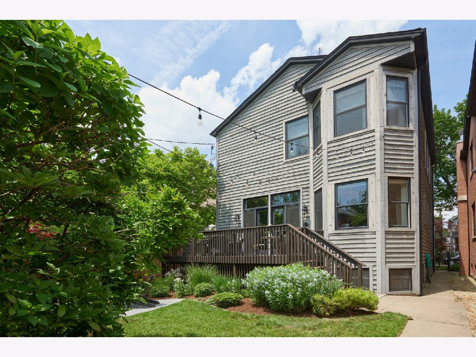
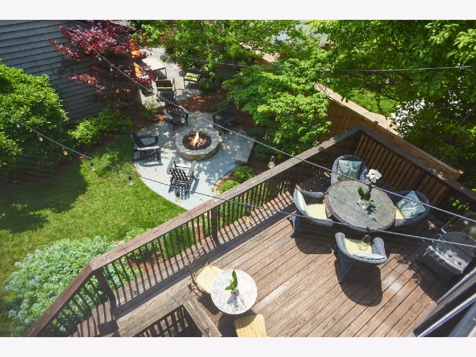
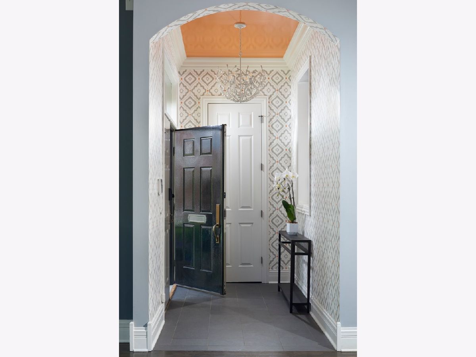
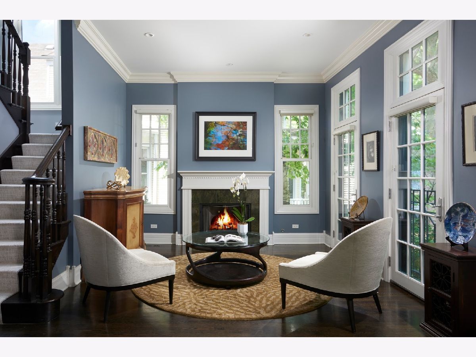
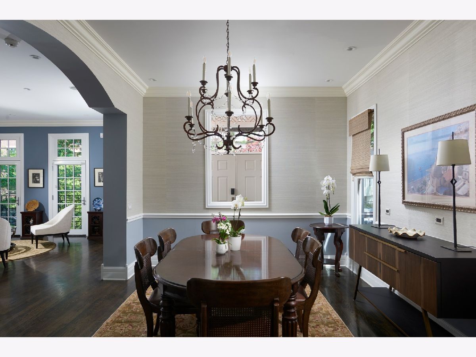
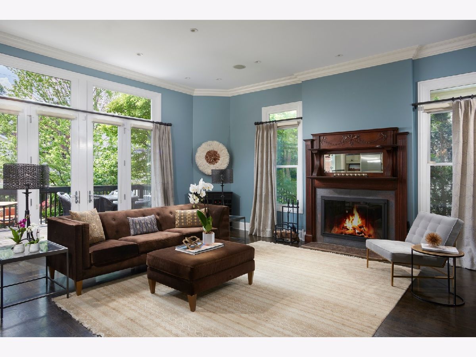
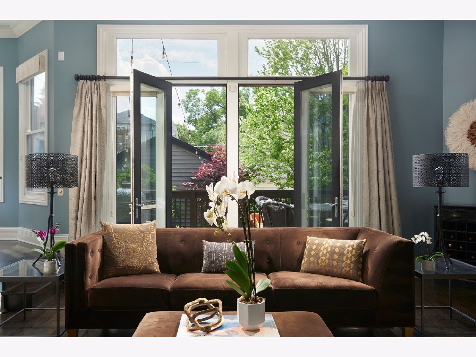
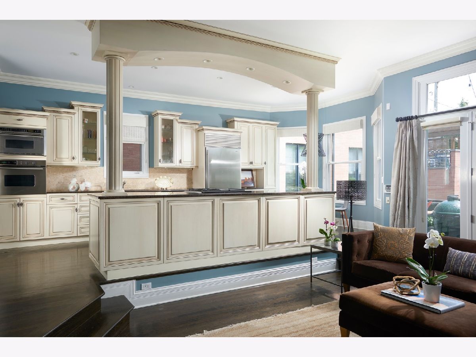
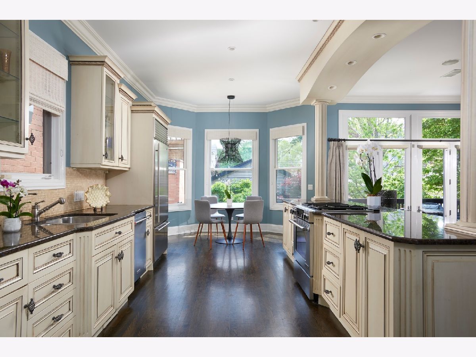
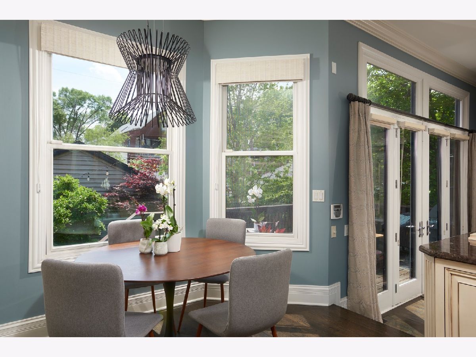
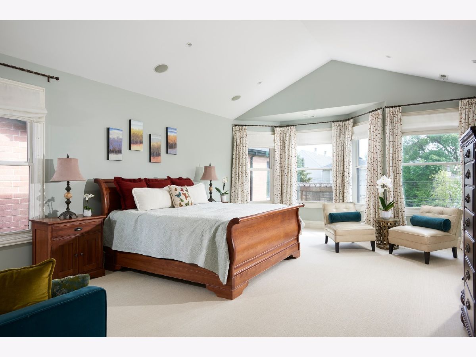
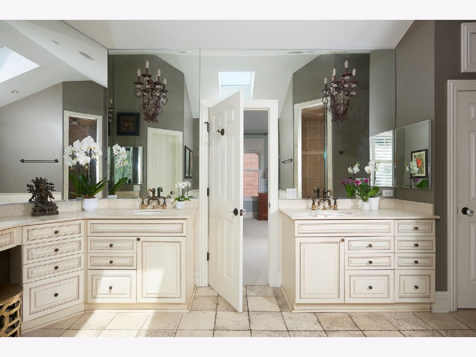
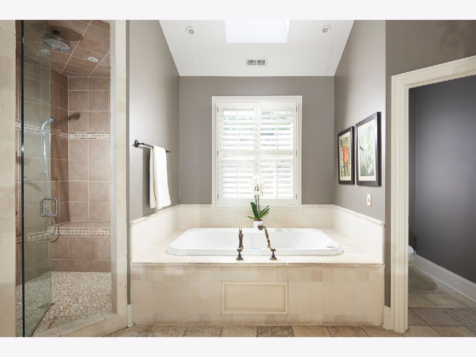
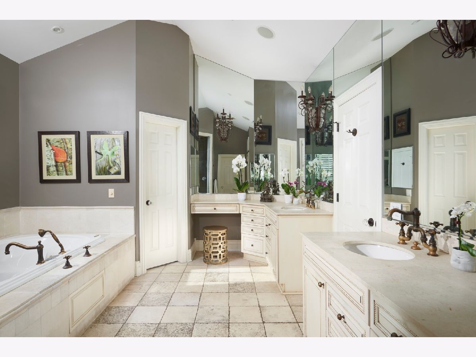
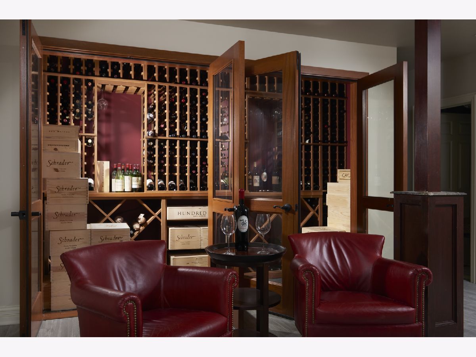
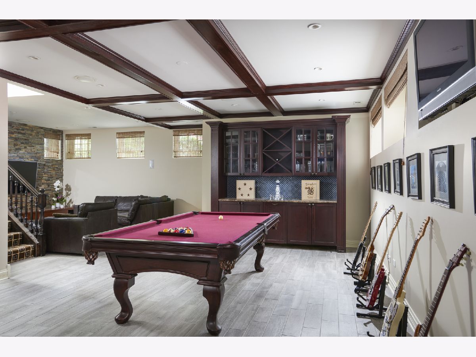
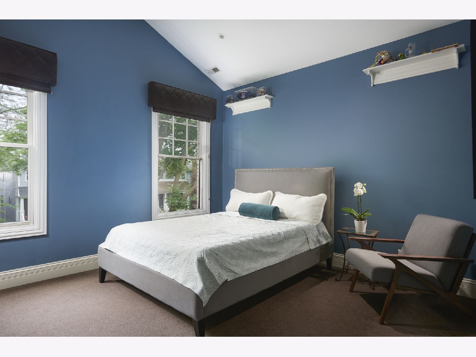
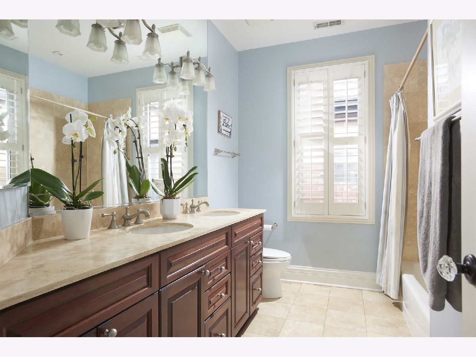

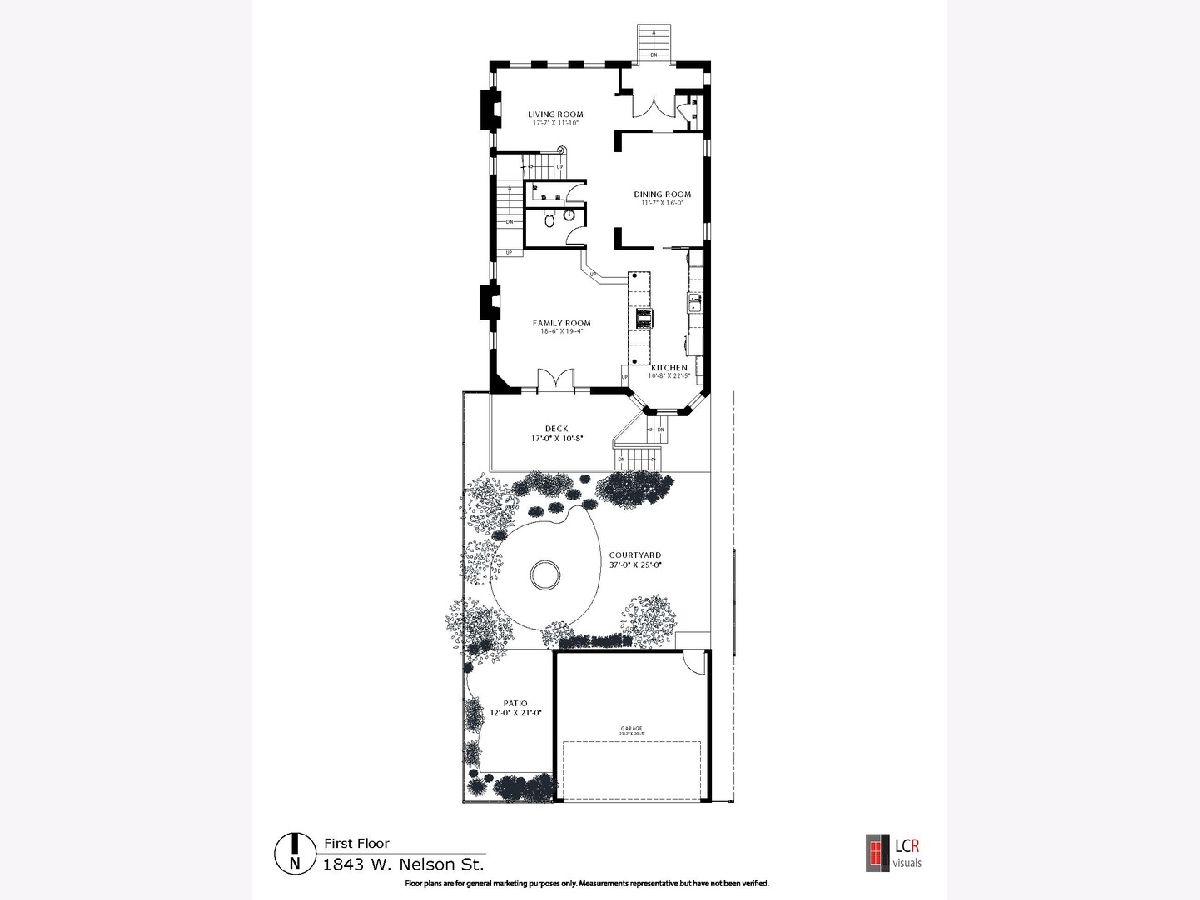
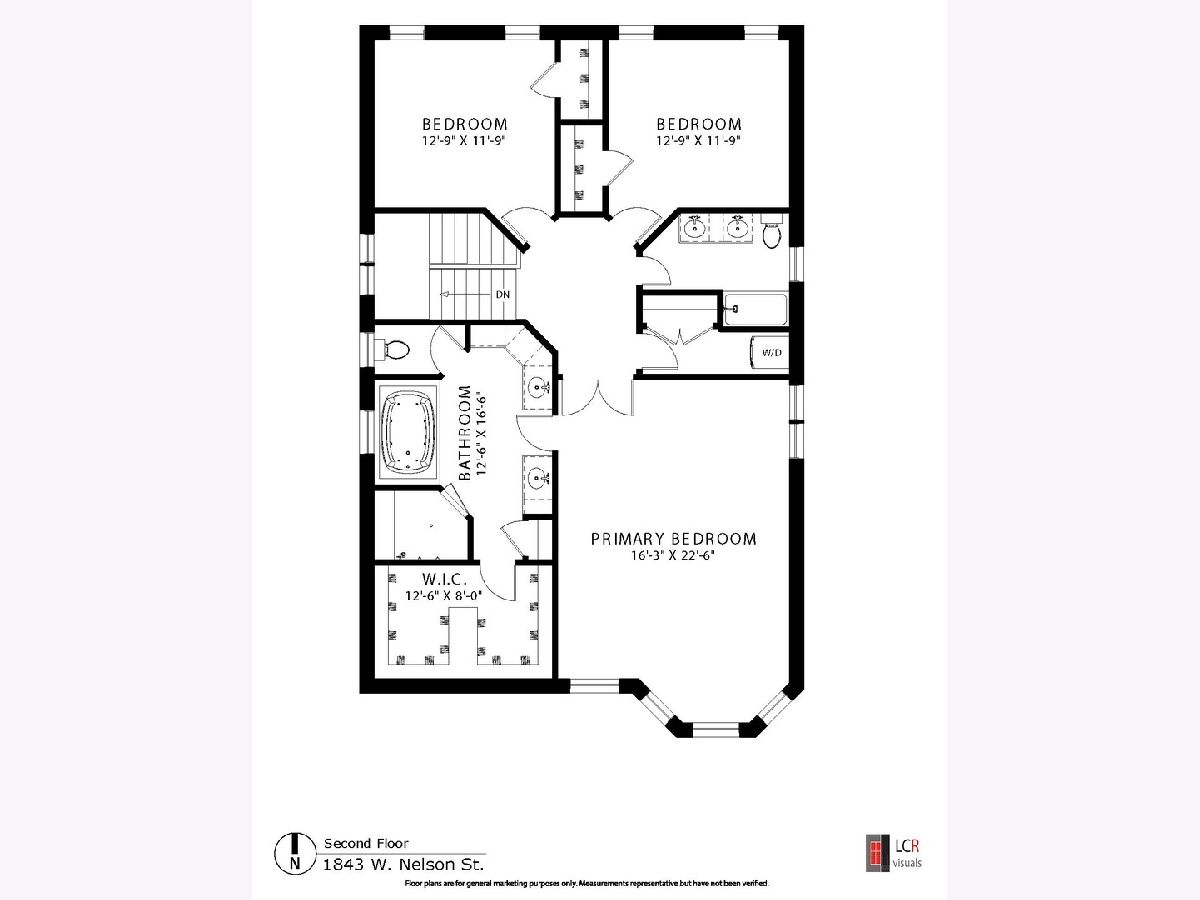
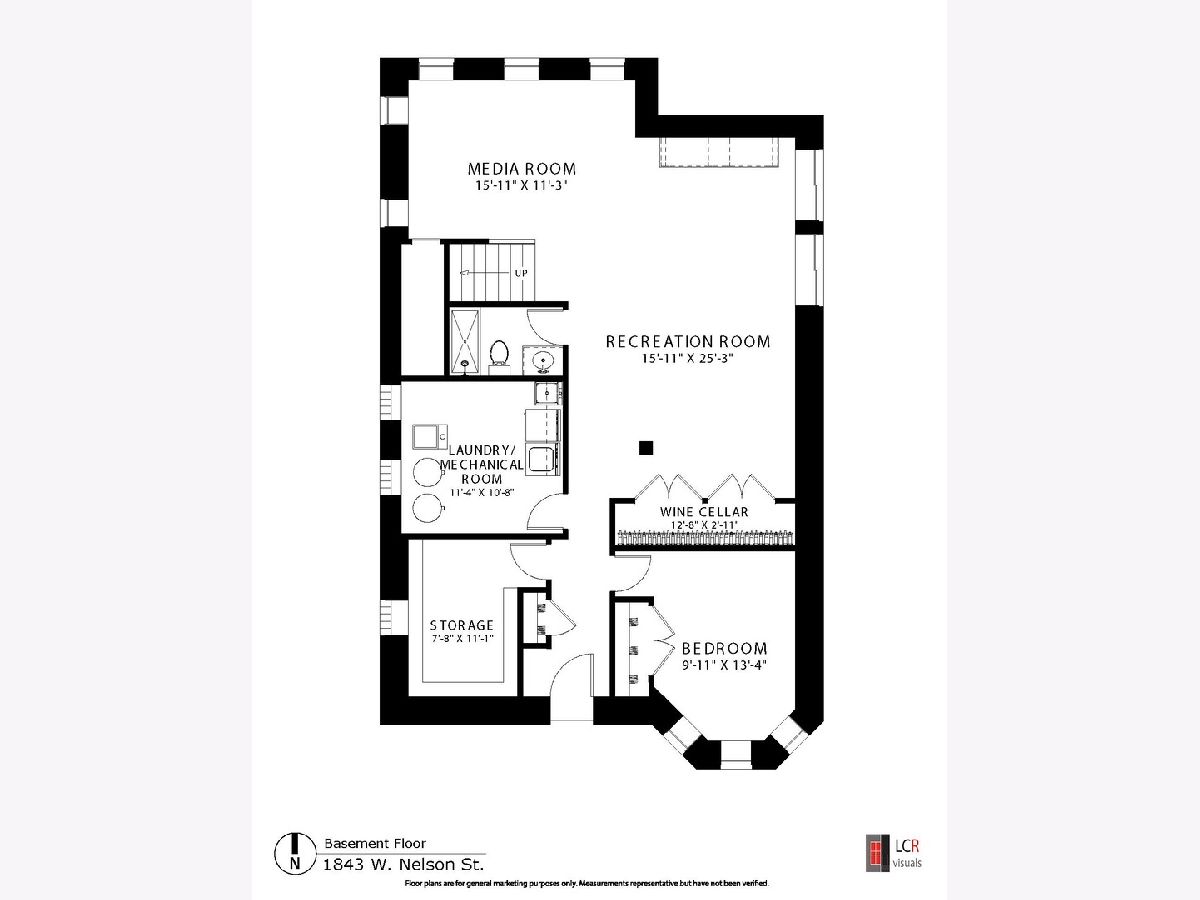
1843 W Nelson makes a statement with its beautiful brick and limestone facade on an impressively wide 37.5' lot that boasts front, back and side green spaces, all of which have been meticulously landscaped for perennial charm and privacy. The large backyard with a raised deck off the living room, stone patio and a built-in gas fire pit is where you'll likely be spending the bulk of your downtime. This unique outdoor space gives you a suburban feel while remaining in the city with just a short walk to Hamlin Park and the wonderful restaurants and shops of Roscoe Village. Inside, first impressions don't disappoint thanks to an elegant foyer that reveals a flawless floor plan that was customized for coming together as a family or entertaining in high style. In the living room, ascending windows flood the space with natural light while a fireplace invites intimate gatherings. Nearby, a formal dining room sets the stage for dinners with family and friends and leads to an open kitchen and breakfast nook. The adjacent family room connects to the back deck and flaunts a second fireplace, this time with a reclaimed mantel from the 1920s. On the second floor, the generous master stuns with a vaulted ceiling and bath with dual vanity, soaking tub, steam shower, make-up station, and skylight. Two more bedrooms, a full bath, and laundry round out this level. The basement has both form and function with its billiards area, wine room, bar, 2nd laundry, oversized storage room, guest bed and bath. 2 car garage with a Tesla charger could easily be expanded to accommodate 3 cars.
Property Specifics
| Single Family | |
| — | |
| — | |
| 2004 | |
| Full,English | |
| — | |
| No | |
| 0.11 |
| Cook | |
| — | |
| — / Not Applicable | |
| None | |
| Lake Michigan | |
| Public Sewer | |
| 11250383 | |
| 14302140040000 |
Nearby Schools
| NAME: | DISTRICT: | DISTANCE: | |
|---|---|---|---|
|
High School
Lake View High School |
299 | Not in DB | |
Property History
| DATE: | EVENT: | PRICE: | SOURCE: |
|---|---|---|---|
| 6 Dec, 2021 | Sold | $1,425,000 | MRED MLS |
| 9 Nov, 2021 | Under contract | $1,500,000 | MRED MLS |
| 19 Oct, 2021 | Listed for sale | $1,500,000 | MRED MLS |
Room Specifics
Total Bedrooms: 4
Bedrooms Above Ground: 4
Bedrooms Below Ground: 0
Dimensions: —
Floor Type: —
Dimensions: —
Floor Type: —
Dimensions: —
Floor Type: —
Full Bathrooms: 4
Bathroom Amenities: Steam Shower,Double Sink,Soaking Tub
Bathroom in Basement: 1
Rooms: Deck,Media Room,Recreation Room,Storage,Terrace,Walk In Closet,Other Room
Basement Description: Finished
Other Specifics
| 2 | |
| — | |
| — | |
| Deck, Patio, Fire Pit | |
| — | |
| 37.5 X 125 | |
| — | |
| Full | |
| Vaulted/Cathedral Ceilings, Skylight(s), Hardwood Floors, Walk-In Closet(s) | |
| Range, Microwave, Dishwasher, Refrigerator, Washer, Dryer | |
| Not in DB | |
| — | |
| — | |
| — | |
| — |
Tax History
| Year | Property Taxes |
|---|---|
| 2021 | $26,326 |
Contact Agent
Nearby Similar Homes
Nearby Sold Comparables

Contact Agent
Listing Provided By
Jameson Sotheby's Int'l Realty
