

2907 Wolcott Avenue, North Center, Chicago, Illinois 60657


$1,150,000
|
For Sale
|
|
| Status: | New |
| Sqft: | 0 |
| Cost/Sqft: | — |
| Beds: | 4 |
| Baths: | 3 |
| Year Built: | 1994 |
| Property Taxes: | $15,871 |
| Lot Size: | 0,00 |
Description
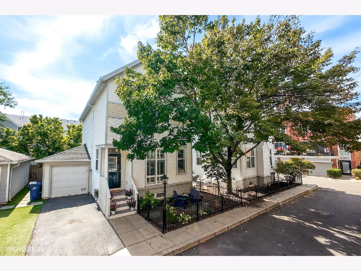
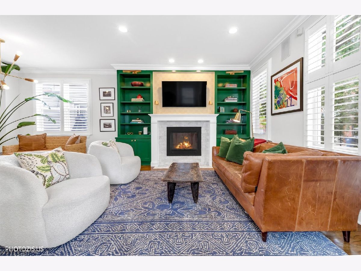
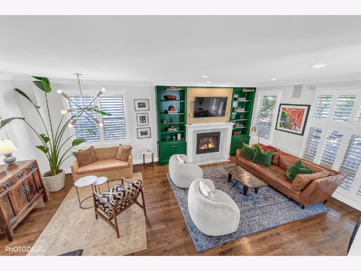
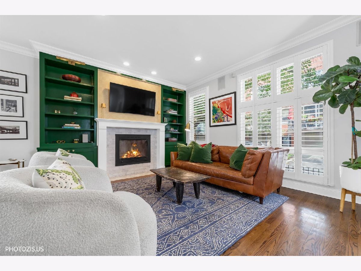
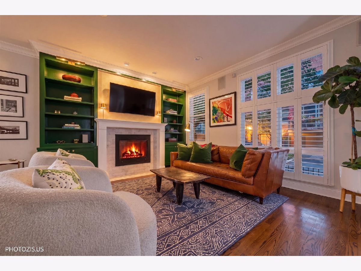
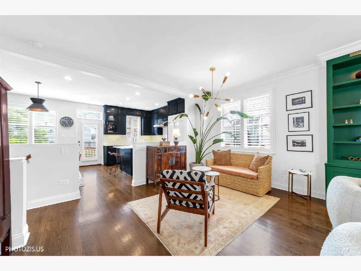
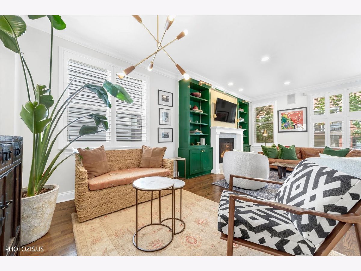
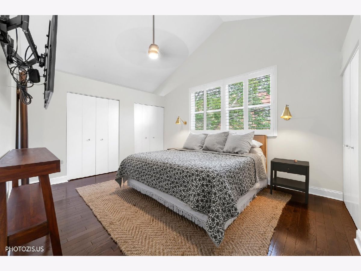
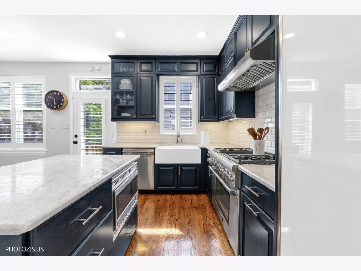
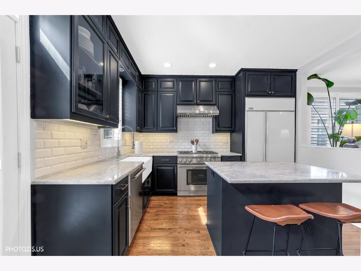
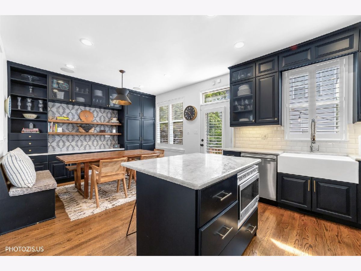
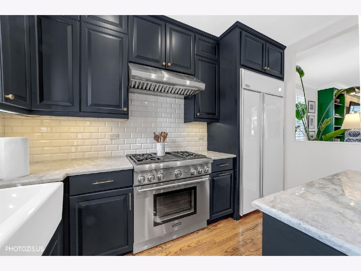
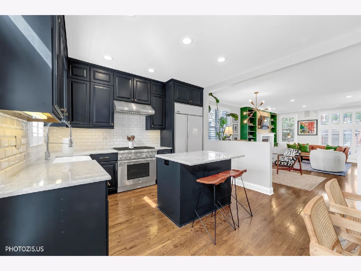
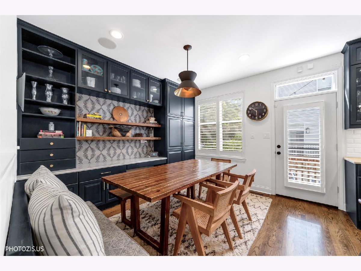
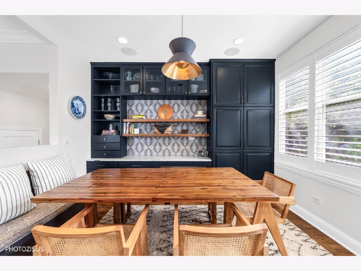
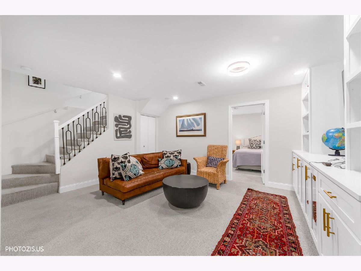
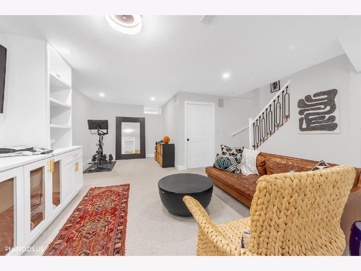
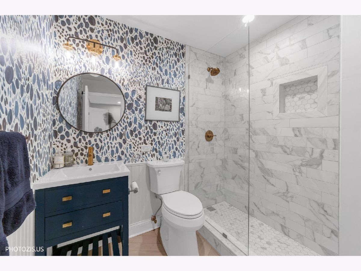
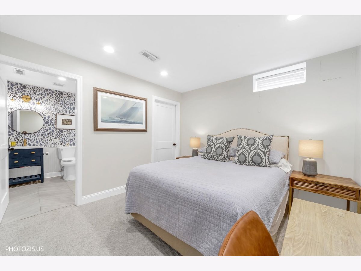
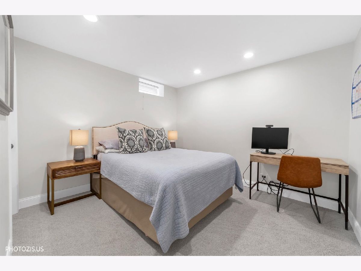
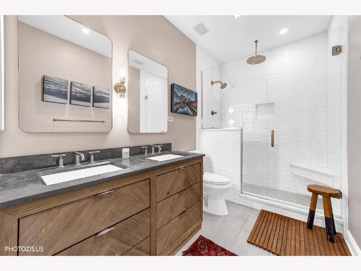
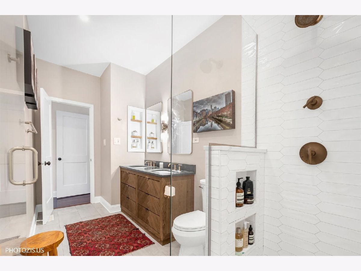
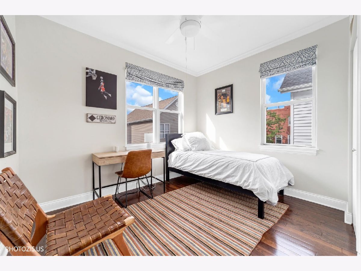
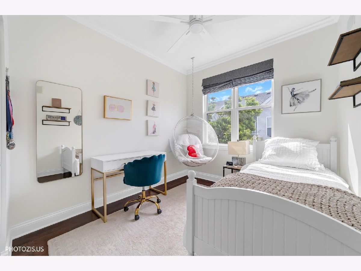
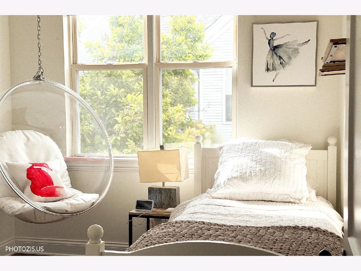
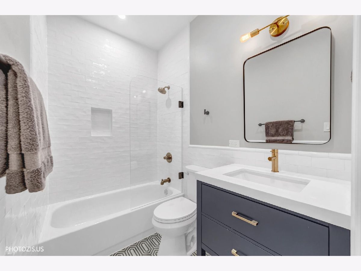
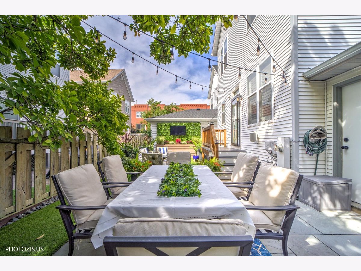
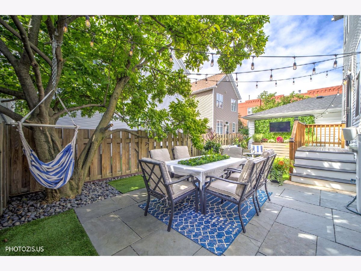
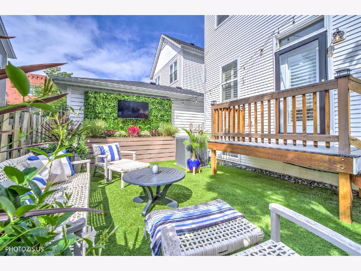
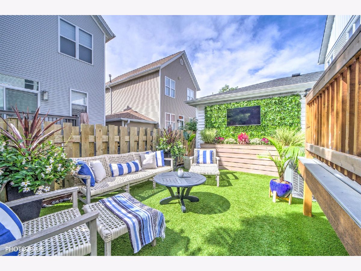
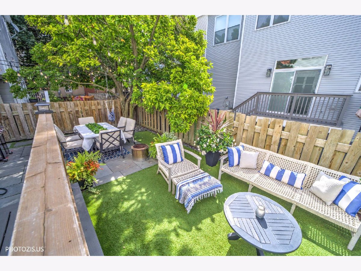
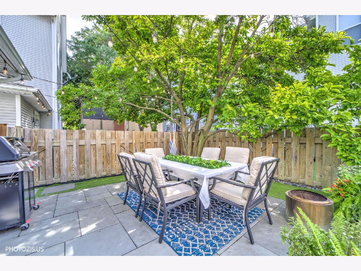
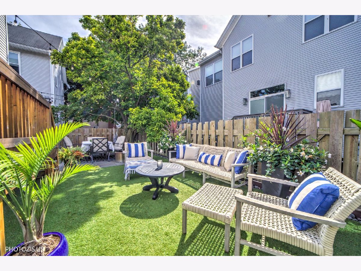
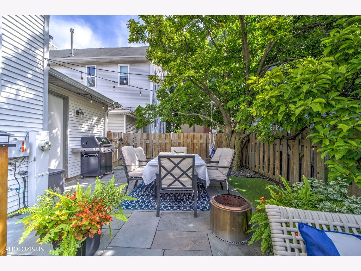
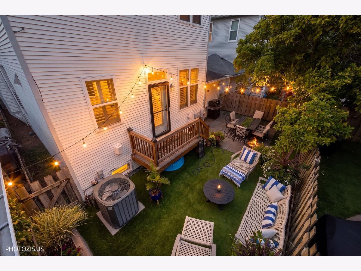
Discover the space, privacy and ease of detached single-family living in gated Landmark Village. Thoughtfully updated across three finished levels, this four-bedroom, three-bath home offers a versatile floor plan designed for everyday comfort and effortless entertaining. The main level features open living and dining spaces anchored by a fireplace with custom built-ins in a striking, vibrant green. The adjacent kitchen is equipped with a chef's range, GE Profile refrigerator, dining space and ample storage. Upstairs, three bedrooms, two stylish updated baths and conveniently located laundry create a highly functional layout. The spacious primary suite features high ceilings, generous closet space and a custom California Closets system. The finished lower level adds exceptional flexibility with a fourth bedroom, updated en suite bath, built-in shelving and ample storage. Outside, the exquisitely landscaped backyard feels like a private urban retreat, complete with hardscape, low-maintenance turf, and a built-in television perfect for game day or movie night. A one car attached garage, plus an additional driveway space complete the home. Significant improvements include a new roof and gutter system with gutter guards, furnace, air-conditioning system, water heater, upgraded electrical panel, hardwood bedroom flooring and extensive interior and exterior enhancements. A polished, move-in-ready opportunity to enjoy single-family living with the convenience of a gated neighborhood setting.
Property Specifics
| Single Family | |
| — | |
| — | |
| 1994 | |
| — | |
| — | |
| No | |
| — |
| Cook | |
| — | |
| 148 / Monthly | |
| — | |
| — | |
| — | |
| 12759637 | |
| 14302221150000 |
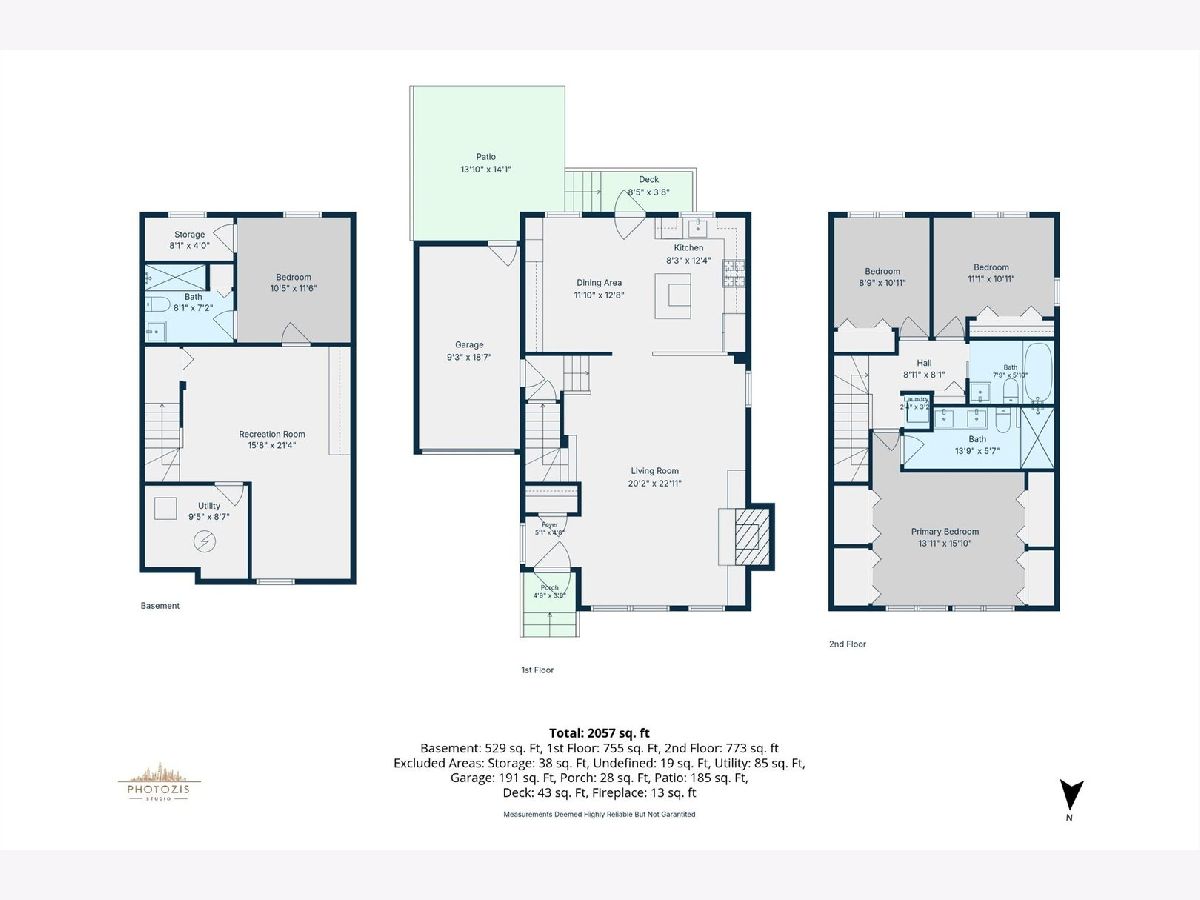
Room Specifics
Total Bedrooms: 4
Bedrooms Above Ground: 4
Bedrooms Below Ground: 0
Dimensions: —
Floor Type: —
Dimensions: —
Floor Type: —
Dimensions: —
Floor Type: —
Full Bathrooms: 3
Bathroom Amenities: Double Sink
Bathroom in Basement: 1
Rooms: —
Basement Description: —
Other Specifics
| 1 | |
| — | |
| — | |
| — | |
| — | |
| 62 X 37 | |
| — | |
| — | |
| — | |
| — | |
| Not in DB | |
| — | |
| — | |
| — | |
| — |
Contact Agent
Nearby Similar Homes

Nearby Sold Comparables


Contact Agent
Listing Provided By
Engel & Voelkers Chicago
