

1845 Belle Haven Drive, Grayslake, Illinois 60030


$330,000
|
Sold
|
|
| Status: | Closed |
| Sqft: | 2,344 |
| Cost/Sqft: | $136 |
| Beds: | 4 |
| Baths: | 3 |
| Year Built: | 1995 |
| Property Taxes: | $11,406 |
| Days On Market: | 2108 |
| Lot Size: | 0,23 |
Description
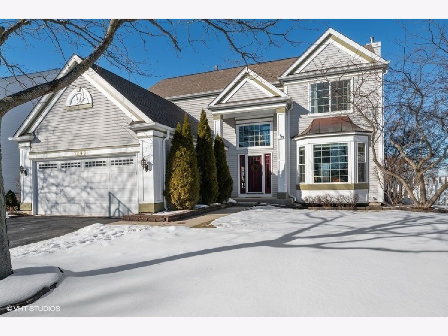
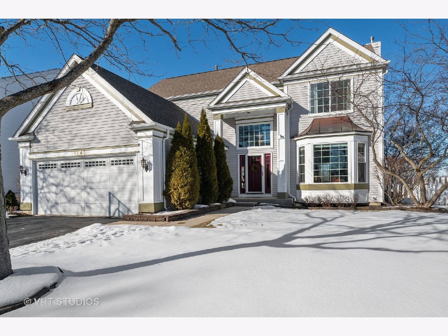
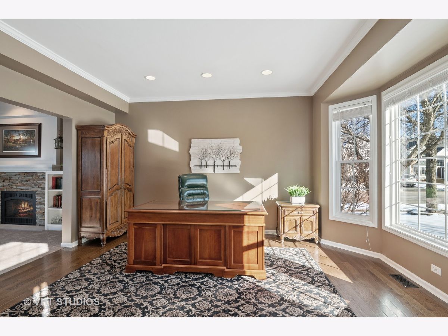
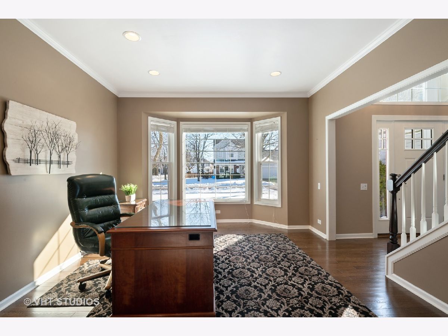
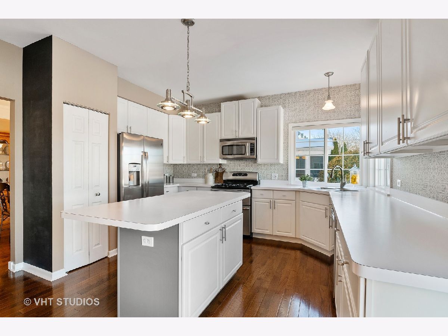
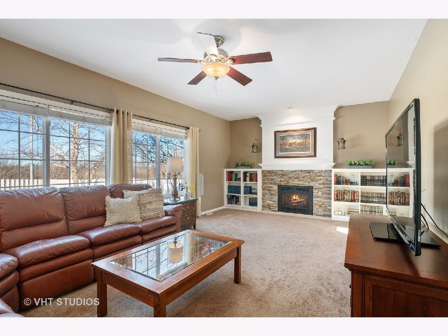
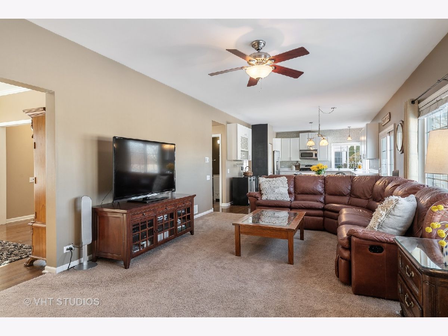
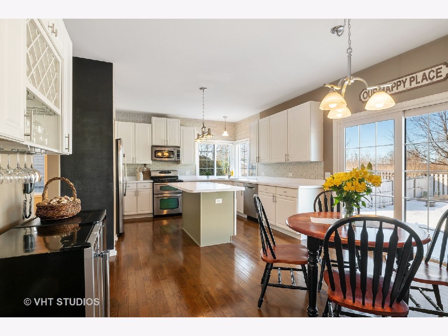
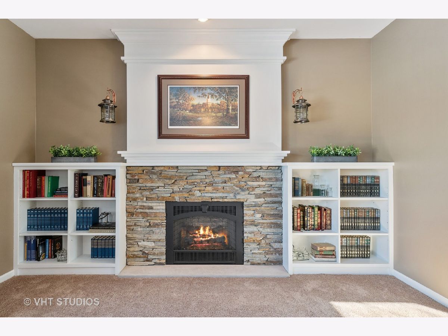
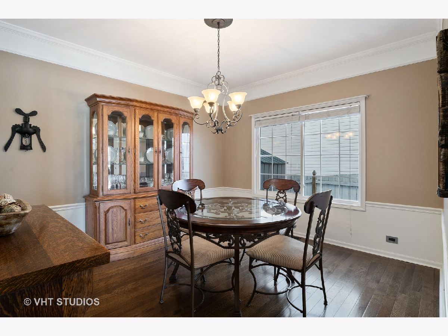
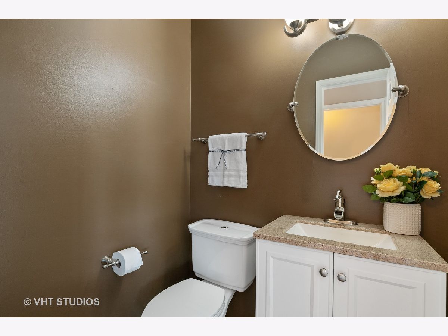
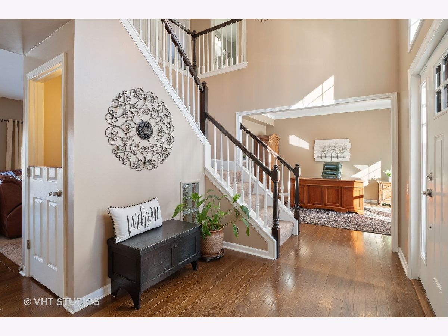
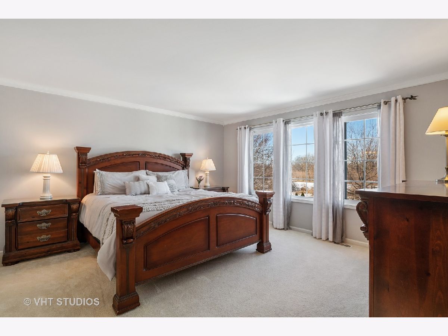
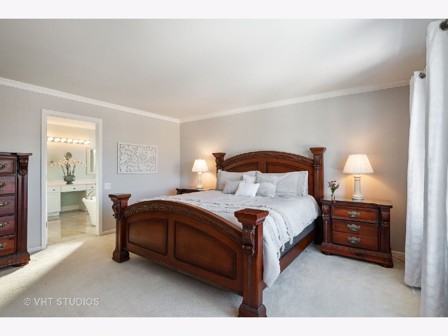
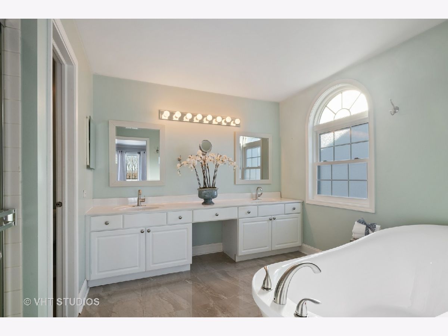
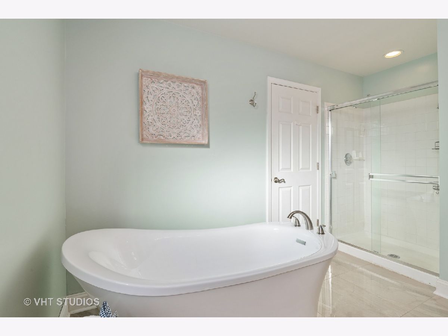
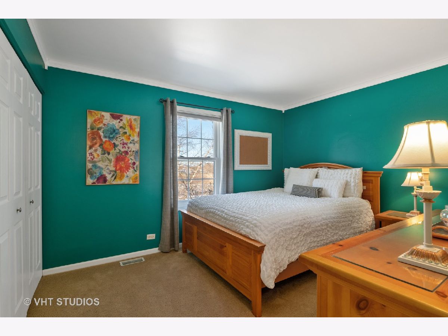
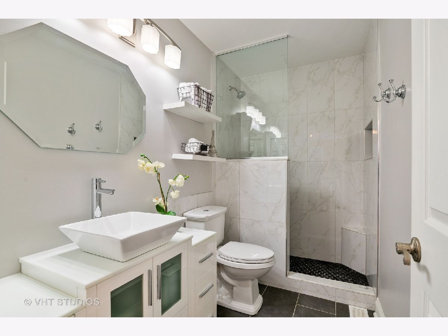
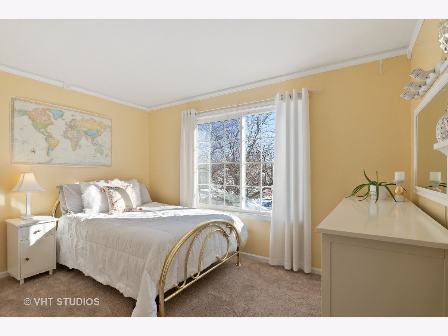
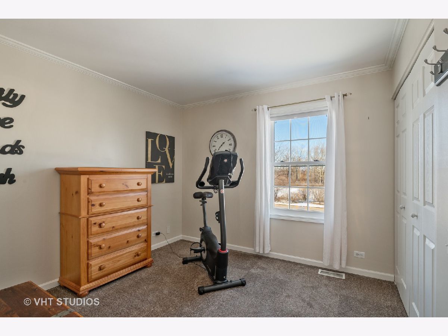
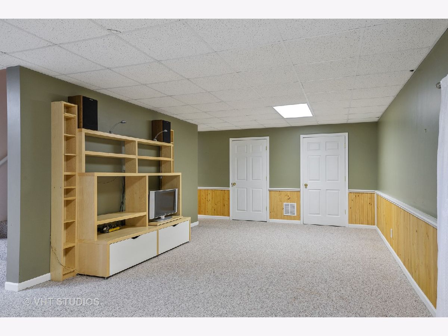
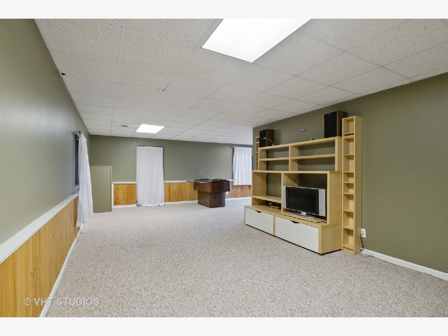
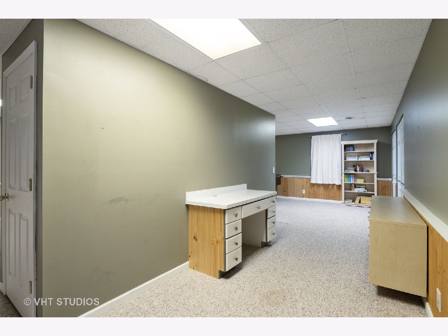
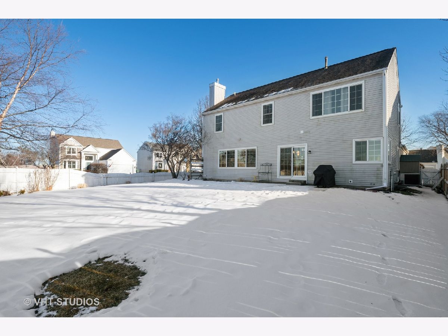
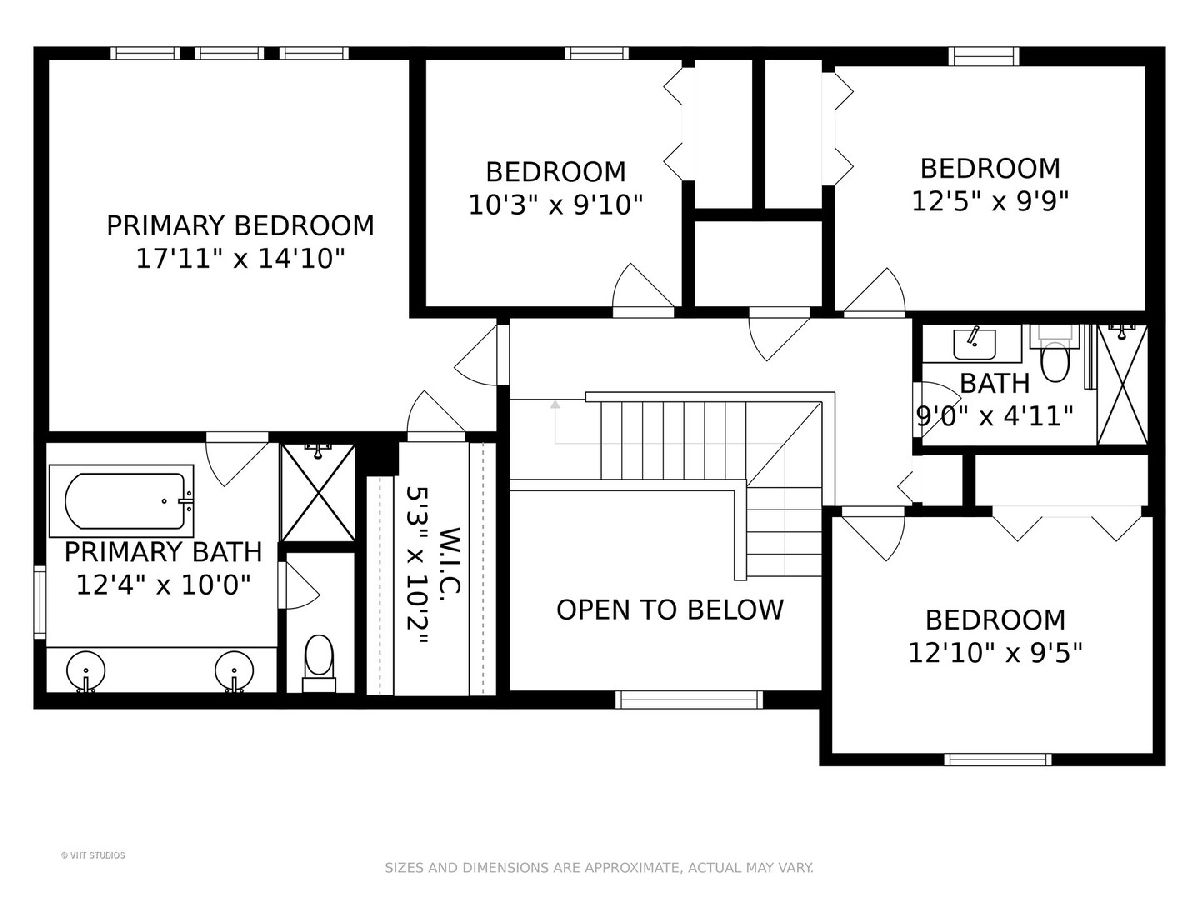
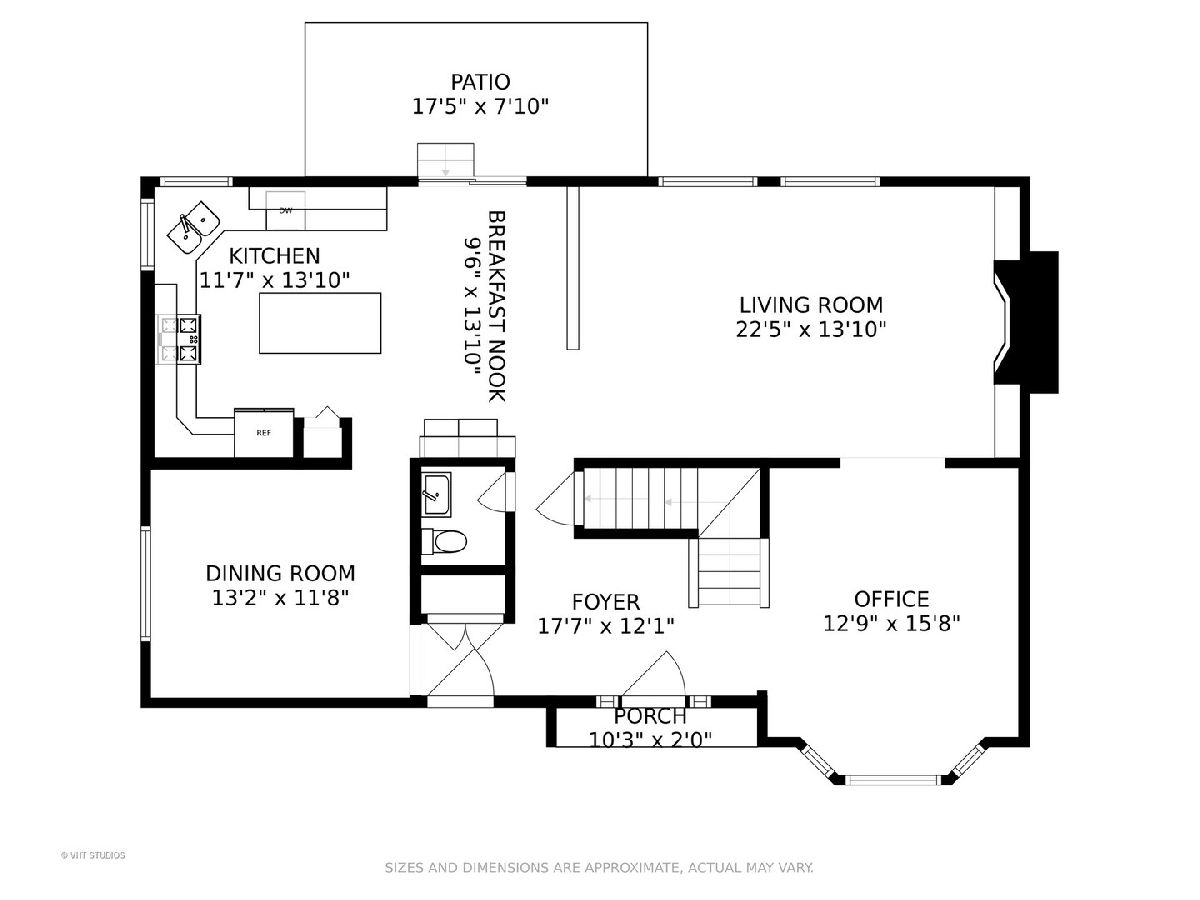
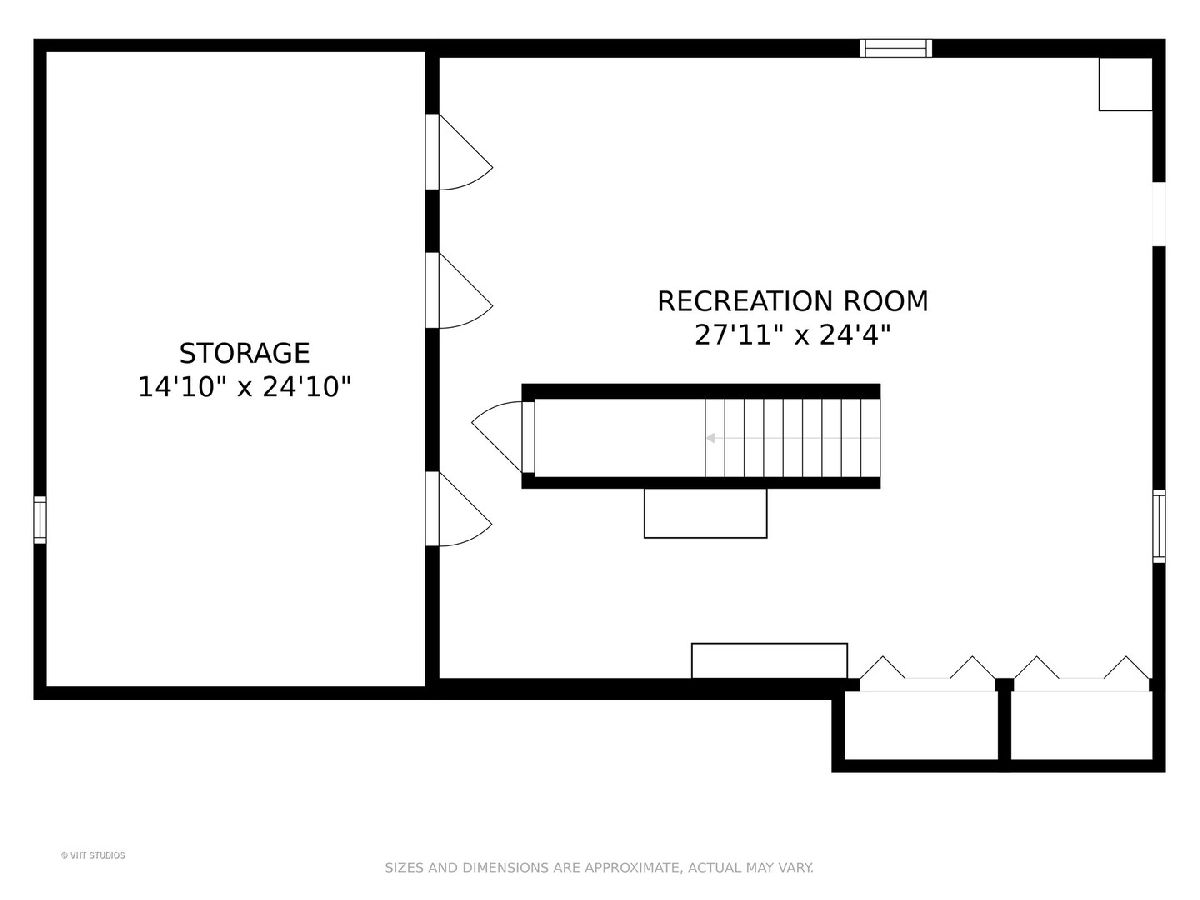
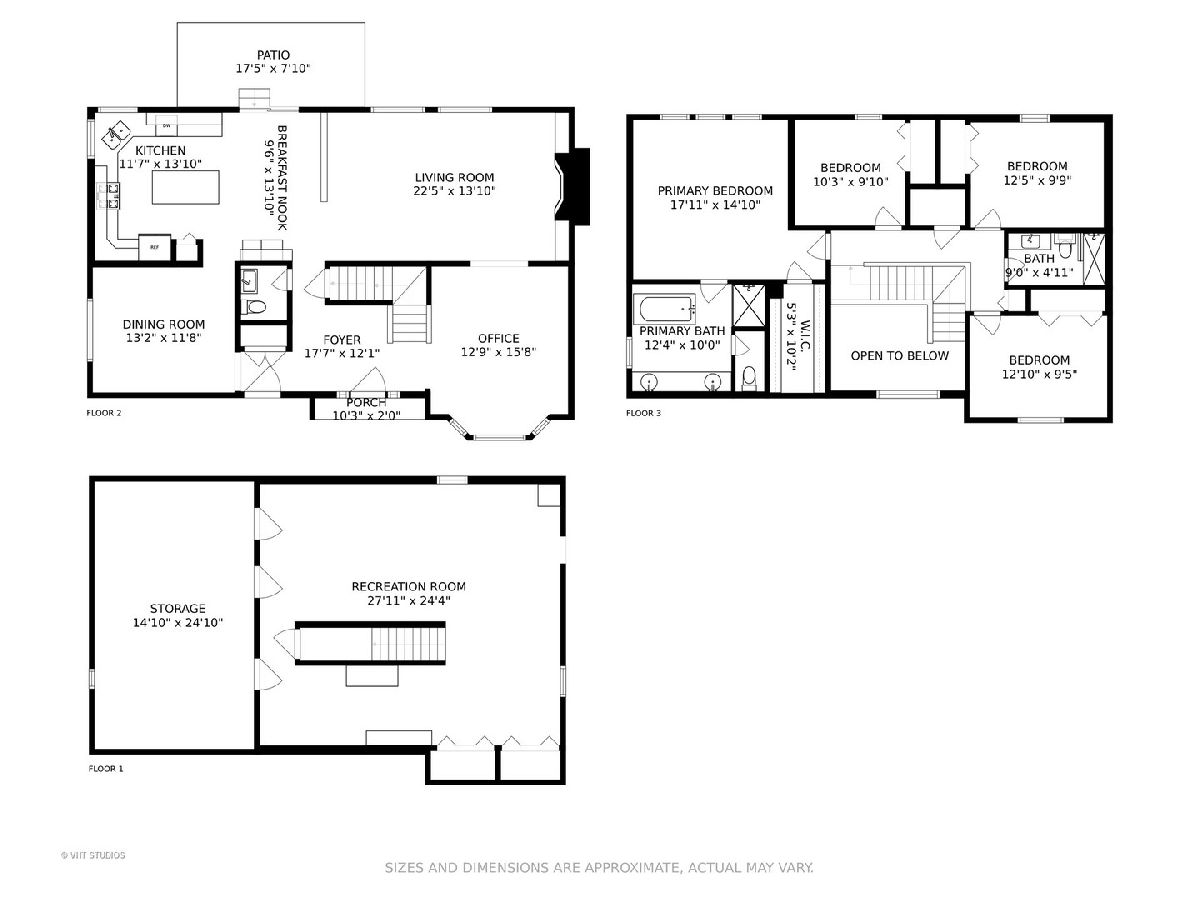
Don't miss this 4 bedroom, 2.5 bathroom updated home. One of the largest models in Chesapeake Farms, you'll enjoy all the space, updated bathrooms, and the finished basement! The first floor features fresh paint and refinished hardwood floors. First floor living room or office plus a separate formal dining room. The family room with soaring ceilings and updated fireplace with custom built-ins has a gas starter with a bank of large windows overlooking the peaceful backyard with beautiful perennial flowers. Kitchen features white cabinets, large center island, stainless steel appliances, and eating area. Spacious master suite has walk in closet and beautiful updated bathroom with dual sinks. 3 more bedrooms upstairs with second floor laundry. Second bathroom is gorgeous! Full finished basement is huge and has lots of room for recreation! Lots of updates! Freshly painted 2020. Windows 2016. HVAC 2016. Water Heater 2019.
Property Specifics
| Single Family | |
| — | |
| — | |
| 1995 | |
| Full | |
| Vinyl Siding, Brick | |
| — | |
| FALKIRK | |
| No | |
| 0.23 |
| Lake | |
| Chesapeake Farms | |
| 110 / Annual | |
| Other | |
| Lake Michigan, Public | |
| Public Sewer | |
| Central Air | |
| Natural Gas, Forced Air | |
| 10977004 | |
| 06143010060000 |
Nearby Schools
| NAME: | DISTRICT: | DISTANCE: | |
|---|---|---|---|
|
Grade School
Meadowview School |
46 | — | |
|
Middle School
Grayslake Middle School |
46 | Not in DB | |
|
High School
Grayslake North High School |
127 | Not in DB | |
Property History
| DATE: | EVENT: | PRICE: | SOURCE: |
|---|---|---|---|
| 4 Mar, 2021 | Sold | $330,000 | MRED MLS |
| 25 Jan, 2021 | Under contract | $319,900 | MRED MLS |
| 22 Jan, 2021 | Listed for sale | $319,900 | MRED MLS |
Room Specifics
Total Bedrooms: 4
Bedrooms Above Ground: 4
Bedrooms Below Ground: 0
Full Bathrooms: 3
Bathroom Amenities: Double Sink, Soaking Tub
Bathroom in Basement: 0
Dimensions: —
Floor Type: Hardwood
Dimensions: —
Floor Type: Hardwood
Features: Eating Area-Table Space, Island
Dimensions: —
Floor Type: Hardwood
Dimensions: —
Floor Type: Hardwood
Rooms: Eating Area, Recreation Room, Storage
Other Specifics
| 2 | |
| — | |
| Garage | |
| — | |
| — | |
| — | |
| Patio | |
| Corner Lot, Fenced Yard | |
| 90X130 | |
| — | |
| Full | |
| Hardwood Floors, Second Floor Laundry, Walk-In Closet(s), Bookcases, Open Floorplan | |
| Range, Microwave, Dishwasher, Refrigerator, Washer, Dryer, Disposal, Stainless Steel Appliance(s) | |
| Not in DB | |
| Park, Tennis Court(s), Lake, Sidewalks, Street Lights | |
| — | |
| — |
Tax History
| Year | Property Taxes |
|---|---|
| 2021 | $11,406 |
Contact Agent
Nearby Similar Homes
Nearby Sold Comparables

Contact Agent
Listing Provided By
@properties
