

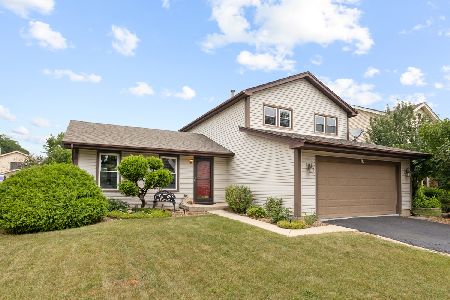
1847 Oriole Drive, Elk Grove Village, Illinois 60007
Subdivision > Windemere
Sorry, we are updating photos, please update this page in 15 minutes
$338,000
|
Sold
|
|
| Status: | Closed |
| Sqft: | 1,776 |
| Cost/Sqft: | $203 |
| Beds: | 3 |
| Baths: | 3 |
| Year Built: | 1981 |
| Property Taxes: | $8,101 |
| Days On Market: | 3135 |
| Lot Size: | 0,00 |
Description
Great Family Home in Windemere Subdivision, 3 bedrooms, 2.1. baths, Family Room, Finished Sub Basement & 3 Season Room. 2 yrs ago - upstairs bathrooms nicely remodeled. Past updates: HVAC, Roof, Siding, Gutters, upstairs Anderson Windows, S/S Appliances, Custom Cherrywood Mirrored Closet Doors, Front Entry Door & Extra Wide Concrete Driveway. Large deck & backyard for family gatherings. Fenced yard & Large Storage Shed. Home Warranty too. Great schools - Conant High School. Close to shopping, expressways & train stations. Home faces NORTH. Hurry, Hurry will not last!!
Property Specifics
| Single Family | |
| — | |
| Bi-Level | |
| 1981 | |
| Partial | |
| Vinyl Siding, Stone | |
| Asphalt | |
| HAMPTON | |
| No | |
| — |
| Cook | |
| Windemere | |
| 0 / Not Applicable | |
| None | |
| Lake Michigan | |
| Public Sewer | |
| Central Air | |
| Natural Gas | |
| 09912283 | |
| 07352040330000 |
Nearby Schools
| NAME: | DISTRICT: | DISTANCE: | |
|---|---|---|---|
|
Grade School
Fredrick Nerge Elementary School |
54 | — | |
|
Middle School
Margaret Mead Junior High School |
54 | Not in DB | |
|
High School
J B Conant High School |
211 | Not in DB | |
Property History
| DATE: | EVENT: | PRICE: | SOURCE: |
|---|---|---|---|
| 21 Jun, 2018 | Sold | $338,000 | MRED MLS |
| 18 May, 2018 | Under contract | $359,900 | MRED MLS |
| — | Last price change | $369,900 | MRED MLS |
| 11 Apr, 2018 | Listed for sale | $374,900 | MRED MLS |
Sorry, we are updating photos, please update this page in 15 minutes
Room Specifics
All Bedroom Info:
Total Bedrooms: 3
Bedrooms Above Ground: 3
Bedrooms Below Ground: 0
Total Bedrooms: 3
Bedrooms Above Ground: 3
Bedrooms Below Ground: 0
Second Bedroom Info:
Dimensions: —
Location: —Dimensions: —
Floor Type: Carpet
Third Bedroom Info:
Dimensions: —
Location: —Dimensions: —
Floor Type: Carpet
Bathroom Info:
Full Bathrooms: 3
Partial Bathrooms: 1Full Bathrooms: 3
Bathroom Amenities: —
Bathroom in Basement: 0
Dining Room Info:
Dimensions: —
Location: —Dimensions: —
Floor Type: Carpet
Kitchen Info:
Dimensions: —
Location: —Dimensions: —
Floor Type: Vinyl
Features: Eating Area-Table Space
Laundry Room Info:
Dimensions: —
Location: —Dimensions: —
Floor Type: Ceramic Tile
Living Room Info:
Dimensions: —
Location: —Dimensions: —
Floor Type: Carpet
Family Room Info:
Dimensions: —
Location: —Dimensions: —
Floor Type: Carpet
Additional Rooms Info:
Rooms: Recreation Room, Sun Room, Office
Basement: PartialRooms: Recreation Room, Sun Room, Office
Other Specifics
| 2 | |
| — | |
| Garage | |
| — | |
| — | |
| — | |
| Deck, Storms/Screens | |
| — | |
| 60 X126 | |
| — | |
| Full | |
| Vaulted/Cathedral Ceilings, Bar-Dry | |
| Range, Dishwasher, Refrigerator, Washer, Dryer, Stainless Steel Appliance(s), Range Hood | |
| Not in DB | |
| — | |
| — | |
| Wood Burning |
Tax History
| Year | Property Taxes |
|---|---|
| 2018 | $8,101 |
Contact Agent
Nearby Similar Homes
962 Kentucky Lane, Elk Grove Village, Illinois 60007

For Sale
$525,000
4 beds / 2.1 baths / 2,224 ft2
Single Family / Built: 1979
24
Nearby Sold Comparables

1844 Oriole Drive, Elk Grove Village, Illinois 60007

Sold
$324,900
6 beds / 5.0 baths / 0 ft2
Single Family / Built: —
6749
1844 Oriole Drive, Elk Grove Village, Illinois 60007
Sold
$449,900
5 beds / 4.0 baths / 3,000 ft2
Single Family / Built: —
3757
Contact Agent
Listing Provided By
Berkshire Hathaway HomeServices American Heritage
