

185 Bonnie Brae, Elmhurst, Illinois 60126
Sorry, we are updating photos, please update this page in 15 minutes
$567,000
|
Sold
|
|
| Status: | Closed |
| Sqft: | 0 |
| Cost/Sqft: | — |
| Beds: | 4 |
| Baths: | 3 |
| Year Built: | 1999 |
| Property Taxes: | $9,412 |
| Days On Market: | 6971 |
| Lot Size: | 0,00 |
Description
SELLER HATES TO LEAVE THIS 8YR OLD ROBLYNN BLT HOME. IT'S PRICED WAY BELOW APPRAISAL!! IT BOASTS 4BED +DEN & 1ST FL FAM ROOM W/WBFP. MAST BED SUITE W/WALKIN CLOSET. PROFES. DECORATED & RECENTLY PAINTED,ALL APPL'S STAY,FULL BSMNT, ON A LARGE 50 X 167 LOT W/PAVER PATIO. STEPS TO SALTCREEK PARK & MIN'S TO TOWN & TRAIN. A GREAT BUY IN SOUGHT AFTER HAWTHORNE & SANDBURG DISTRICT. NEW CONST DOWN STREET IS 100K+ HIGHER.
Property Specifics
| Single Family | |
| — | |
| Traditional | |
| 1999 | |
| Full | |
| Aluminum/Vinyl/Steel Siding, Brick | |
| Asphalt | |
| — | |
| No | |
| — |
| Du Page | |
| — | |
| 0 / Not Applicable | |
| None | |
| Lake Michigan | |
| Public Sewer | |
| Central Air | |
| Natural Gas, Forced Air | |
| 06703540 | |
| 0603211031 |
Nearby Schools
| NAME: | DISTRICT: | DISTANCE: | |
|---|---|---|---|
|
Grade School
Hawthorne Elementary School |
205 | — | |
|
Middle School
Sandburg Middle School |
205 | Not in DB | |
|
High School
York Community High School |
205 | Not in DB | |
Property History
| DATE: | EVENT: | PRICE: | SOURCE: |
|---|---|---|---|
| 11 Jan, 2008 | Sold | $567,000 | MRED MLS |
| 24 Nov, 2007 | Under contract | $595,000 | MRED MLS |
| — | Last price change | $600,000 | MRED MLS |
| 15 Oct, 2007 | Listed for sale | $600,000 | MRED MLS |
| 8 Aug, 2016 | Under contract | $0 | MRED MLS |
| 29 Jul, 2016 | Listed for sale | $0 | MRED MLS |
Sorry, we are updating photos, please update this page in 15 minutes
Room Specifics
All Bedroom Info:
Total Bedrooms: 4
Bedrooms Above Ground: 4
Bedrooms Below Ground: 0
Total Bedrooms: 4
Bedrooms Above Ground: 4
Bedrooms Below Ground: 0
Second Bedroom Info:
Dimensions: —
Location: —Dimensions: —
Floor Type: Carpet
Third Bedroom Info:
Dimensions: —
Location: —Dimensions: —
Floor Type: Carpet
Fourth Bedroom Info:
Dimensions: —
Location: —Dimensions: —
Floor Type: Carpet
Bathroom Info:
Full Bathrooms: 3
Partial Bathrooms: 1Full Bathrooms: 3
Bathroom Amenities: Whirlpool, Separate Shower, Double Sink
Bathroom in Basement: 0
Dining Room Info:
Dimensions: —
Location: —Dimensions: —
Floor Type: Hardwood
Kitchen Info:
Dimensions: —
Location: —Dimensions: —
Floor Type: Hardwood
Features: Eating Area-Table Space, Island, Pantry-Closet
Living Room Info:
Dimensions: —
Location: —Dimensions: —
Floor Type: Hardwood
Family Room Info:
Dimensions: —
Location: —Dimensions: —
Floor Type: Carpet
Additional Rooms Info:
Rooms: Den, Office, Utility Room-1st Floor
Basement: FullRooms: Den, Office, Utility Room-1st Floor
Other Specifics
| 2 | |
| Concrete Perimeter | |
| Garage | |
| — | |
| — | |
| — | |
| Patio | |
| — | |
| 50 X 167 | |
| Unfinished | |
| Full | |
| — | |
| Range, Microwave, Dishwasher, Refrigerator, Washer, Dryer, Disposal | |
| Not in DB | |
| Sidewalks, Street Lights, Street Paved | |
| — | |
| Wood Burning |
Tax History
| Year | Property Taxes |
|---|---|
| 2008 | $9,412 |
Contact Agent
Nearby Similar Homes
197 Bonnie Brae Avenue, Elmhurst, Illinois 60126
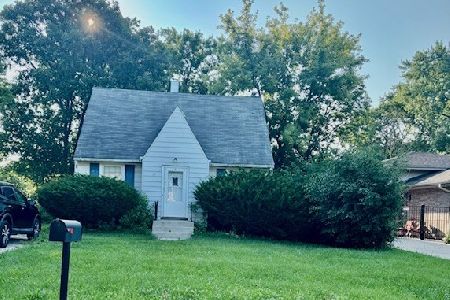
For Sale
$399,000
3 beds / 1.0 baths / 1,006 ft2
Single Family / Built: 1940
18
215 Glade Avenue, Elmhurst, Illinois 60126
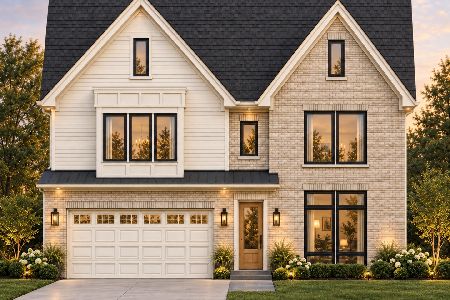
For Sale
$1,499,000
4 beds / 4.1 baths / 3,600 ft2
Single Family / Built: 2027
59
524 Third Street, Elmhurst, Illinois 60126
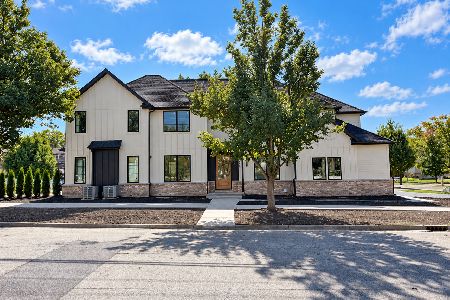
For Sale
$1,775,000
5 beds / 5.1 baths / 3,529 ft2
Single Family / Built: 2026
37
407 West Avenue, Elmhurst, Illinois 60126

For Sale
$360,000
2 beds / 1.0 baths / 1,007 ft2
Single Family / Built: 1954
171
421 Alexander Boulevard, Elmhurst, Illinois 60126
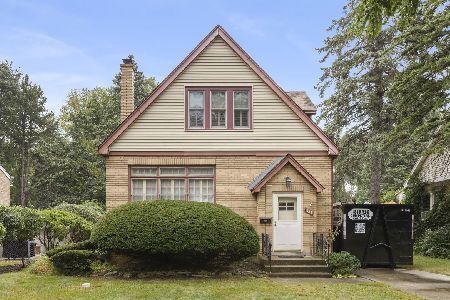
For Sale
$474,000
2 beds / 1.1 baths / 1,125 ft2
Single Family / Built: 1929
59
301 Vermont Street, Villa Park, Illinois 60181
For Sale
$395,000
3 beds / 1.1 baths / 1,620 ft2
Single Family / Built: 1961
53
Nearby Sold Comparables
193 Bonnie Brae Avenue, Elmhurst, Illinois 60126

Sold
$390,000
3 beds / 2.0 baths / 1,123 ft2
Single Family / Built: 1970
1342
573 2nd Street, Elmhurst, Illinois 60126

Sold
$639,000
5 beds / 4.0 baths / 2,925 ft2
Single Family / Built: 1999
4568
575 Second Street, Elmhurst, Illinois 60126
Sold
$675,000
5 beds / 3.0 baths / 3,300 ft2
Single Family / Built: 2006
6879
571 Second Street, Elmhurst, Illinois 60126
Sold
$585,000
4 beds / 2.1 baths / 2,679 ft2
Single Family / Built: 1999
3681
184 Glade Avenue, Elmhurst, Illinois 60126
Sold
$689,500
5 beds / 4.0 baths / 3,324 ft2
Single Family / Built: 2006
4148
207 Bonnie Brae Avenue, Elmhurst, Illinois 60126
Sold
$319,500
3 beds / 2.0 baths / 1,148 ft2
Single Family / Built: 1987
3842
Contact Agent
Listing Provided By
Berkshire Hathaway HomeServices KoenigRubloff
