

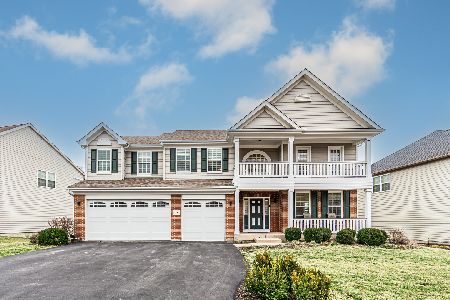
185 Regency Drive, Bartlett, Illinois 60103
Subdivision > Regency Oaks
Sorry, we are updating photos, please update this page in 15 minutes
$577,000
|
Sold
|
|
| Status: | Closed |
| Sqft: | 3,390 |
| Cost/Sqft: | $213 |
| Beds: | 5 |
| Baths: | 3 |
| Year Built: | 2006 |
| Property Taxes: | $0 |
| Days On Market: | 7234 |
| Lot Size: | 0,23 |
Description
IMMEDIATE OCCUPANCY, DON'T MISS SEEING THIS EXECUTIVE LUXURY HOME 5 BEDROOMS, 3 FULL BATHS. CORIAN KITCHEN WITH BREAKFAST ROOM & BUTLERS PANTRY. FIREPLACE & WET BAR IN FAMILY ROOM. 1ST FLOOR BEDROOM WITH FULL BATH. VOLUME CEILINGS. MASTER SUITE WITH WHIRLPOOL. WALKOUT BASEMENT WITH BATH ROUGH-IN. EXTENDED 3 CAR GARAGE. ASK ABOUT BUILDER INCENTIVES, NEW SOUTH ELGIN HS
Property Specifics
| Single Family | |
| — | |
| Traditional | |
| 2006 | |
| Full, Walkout | |
| Brick | |
| Asphalt | |
| WEXFORD II | |
| No | |
| 0.23 |
| Cook | |
| Regency Oaks | |
| 219 / Quarterly | |
| Other | |
| Public | |
| Public Sewer, Sewer-Storm | |
| Central Air, Zoned | |
| Natural Gas, Forced Air, Zoned | |
| 06372287 | |
| 06343070170000 |
Nearby Schools
| NAME: | DISTRICT: | DISTANCE: | |
|---|---|---|---|
|
High School
South Elgin |
46 | Not in DB | |
Property History
| DATE: | EVENT: | PRICE: | SOURCE: |
|---|---|---|---|
| 28 Feb, 2007 | Sold | $577,000 | MRED MLS |
| 31 Jan, 2007 | Under contract | $722,557 | MRED MLS |
| — | Last price change | $716,757 | MRED MLS |
| 5 Jan, 2007 | Listed for sale | $716,757 | MRED MLS |
Sorry, we are updating photos, please update this page in 15 minutes
Room Specifics
All Bedroom Info:
Total Bedrooms: 5
Bedrooms Above Ground: 5
Bedrooms Below Ground: 0
Total Bedrooms: 5
Bedrooms Above Ground: 5
Bedrooms Below Ground: 0
Second Bedroom Info:
Dimensions: —
Location: —Dimensions: —
Floor Type: Carpet
Third Bedroom Info:
Dimensions: —
Location: —Dimensions: —
Floor Type: Carpet
Fourth Bedroom Info:
Dimensions: —
Location: —Dimensions: —
Floor Type: Carpet
Bathroom Info:
Full Bathrooms: 3
Partial Bathrooms: —Full Bathrooms: 3
Bathroom Amenities: Whirlpool, Separate Shower, Double Sink
Bathroom in Basement: 0
Dining Room Info:
Dimensions: —
Location: —Dimensions: —
Floor Type: Carpet
Kitchen Info:
Dimensions: —
Location: —Dimensions: —
Floor Type: Hardwood
Features: Eating Area-Table Space, Pantry-Butler, Pantry-Walk-in
Living Room Info:
Dimensions: —
Location: —Dimensions: —
Floor Type: Carpet
Family Room Info:
Dimensions: —
Location: —Dimensions: —
Floor Type: Carpet
Additional Rooms Info:
Rooms: Bedroom 5, Breakfast Room, Foyer, Utility Room-1st Floor
Basement: Full, WalkoutRooms: Bedroom 5, Breakfast Room, Foyer, Utility Room-1st Floor
Other Specifics
| 3 | |
| Concrete Perimeter | |
| Garage | |
| — | |
| — | |
| — | |
| — | |
| Wooded | |
| 10131 SQ FT | |
| Unfinished | |
| Full | |
| Vaulted/Cathedral Ceilings, Bar-Wet, First Floor Bedroom | |
| Range, Microwave, Dishwasher | |
| Not in DB | |
| Sidewalks, Street Lights, Street Paved | |
| — | |
| Attached Fireplace Doors/Screen, Gas Log |
Tax History
| Year | Property Taxes |
|---|
Contact Agent
Nearby Similar Homes
205 Regency Drive, Bartlett, Illinois 60103

For Sale
$789,900
4 beds / 3.1 baths / 3,351 ft2
Single Family / Built: 2004
11
Nearby Sold Comparables
186 Regency Drive, Bartlett, Illinois 60103

Sold
$414,500
4 beds / 3.1 baths / 3,820 ft2
Single Family / Built: 2004
4074
Contact Agent
Listing Provided By
RE/MAX Center
