

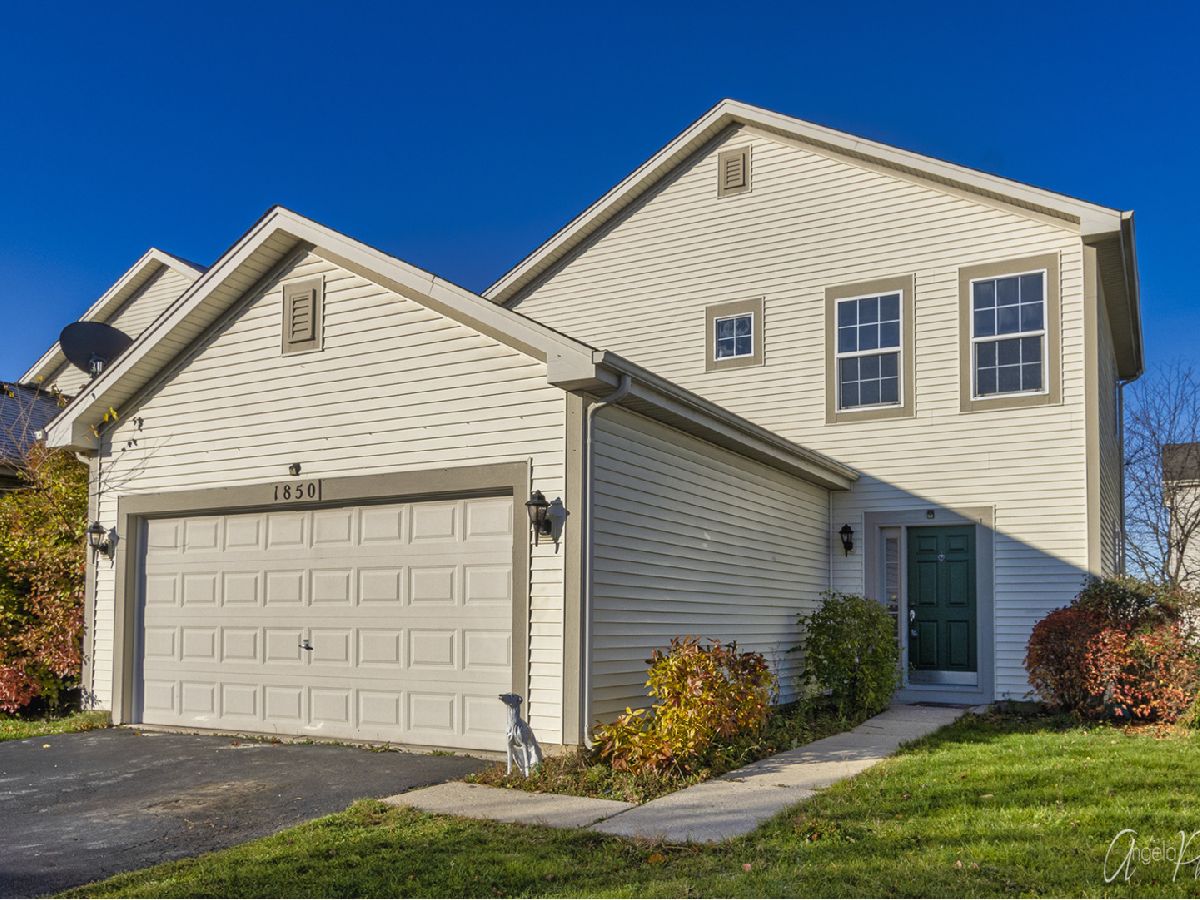
1850 Hamlin Lane, Round Lake, Illinois 60073


$206,000
|
Sold
|
|
| Status: | Closed |
| Sqft: | 0 |
| Cost/Sqft: | — |
| Beds: | 3 |
| Baths: | 3 |
| Year Built: | 2004 |
| Property Taxes: | $6,157 |
| Days On Market: | 2194 |
| Lot Size: | 0,00 |
Description
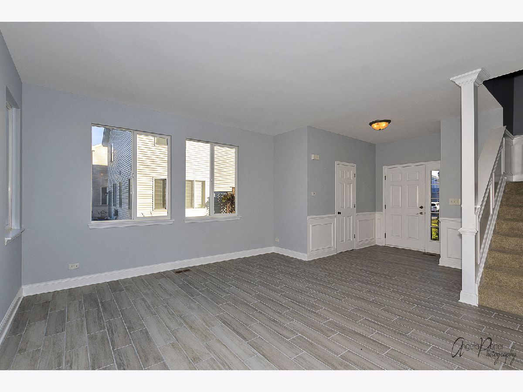
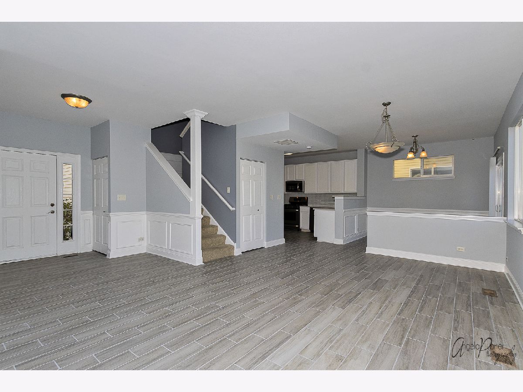
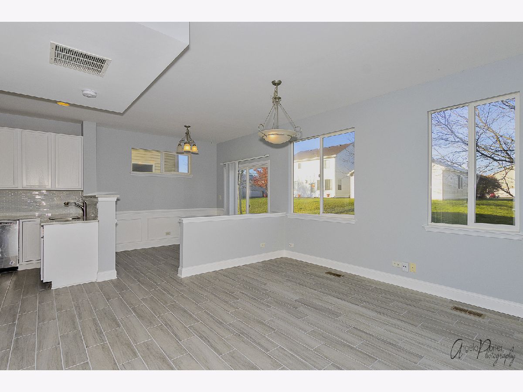
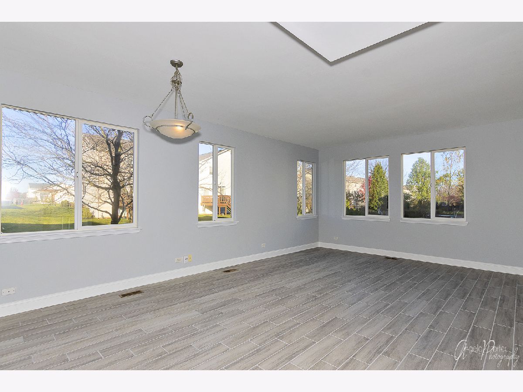
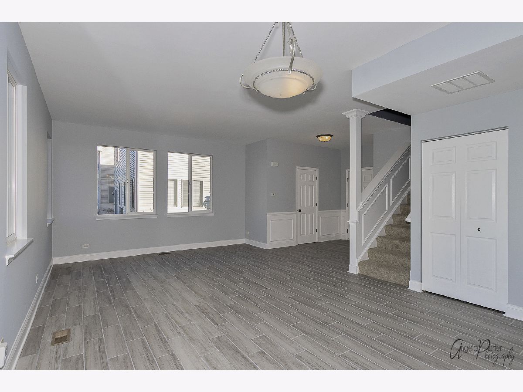
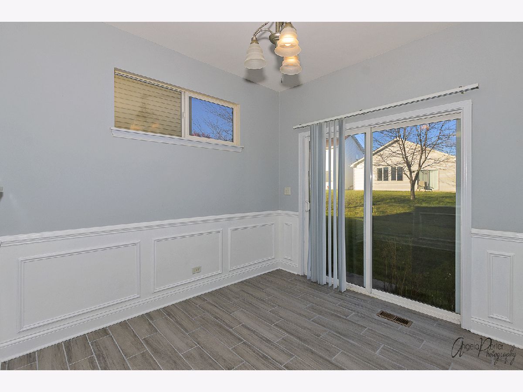
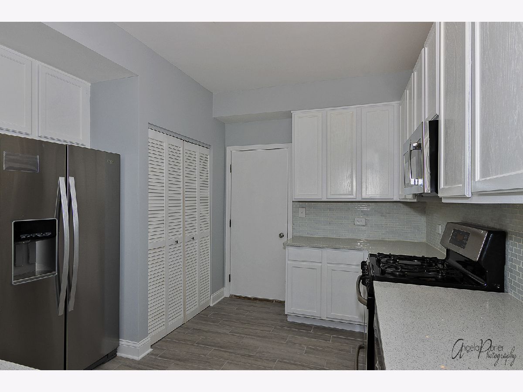
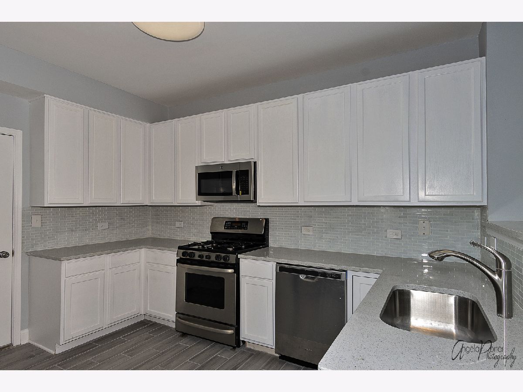
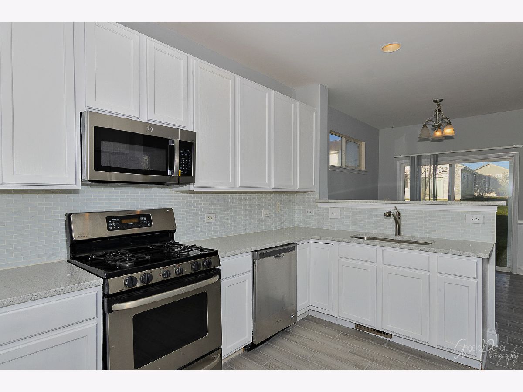
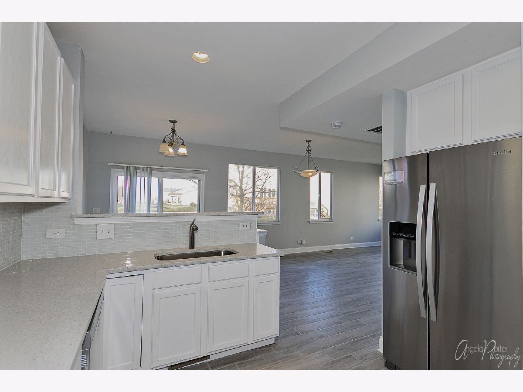
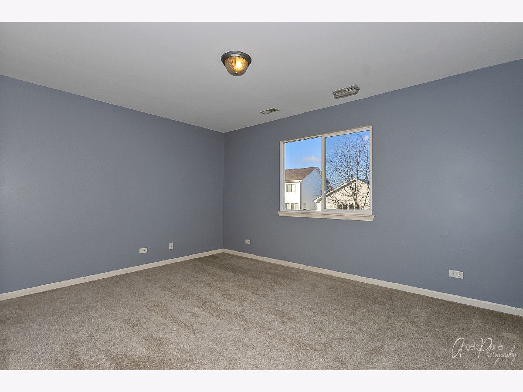
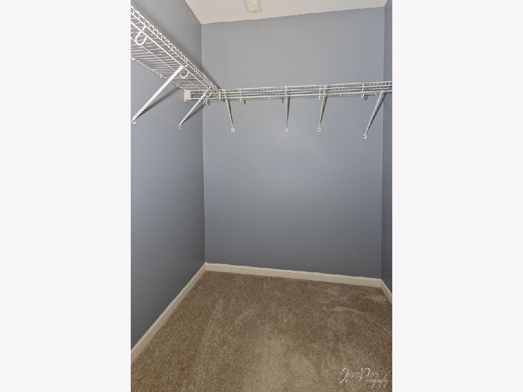
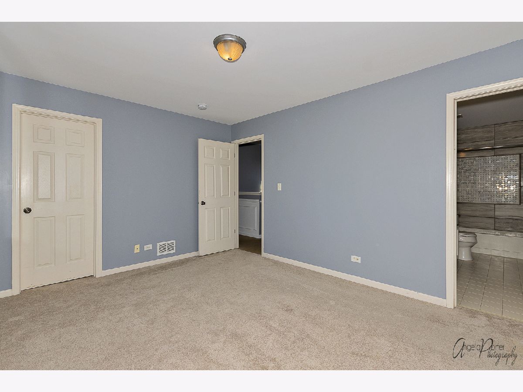
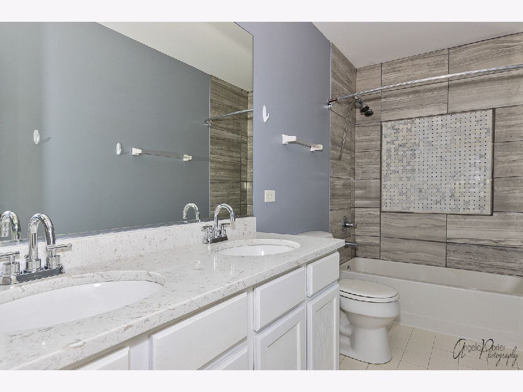
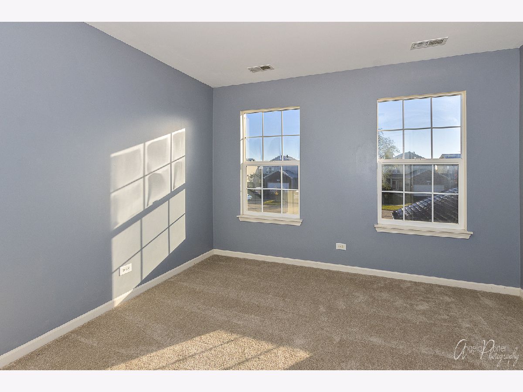
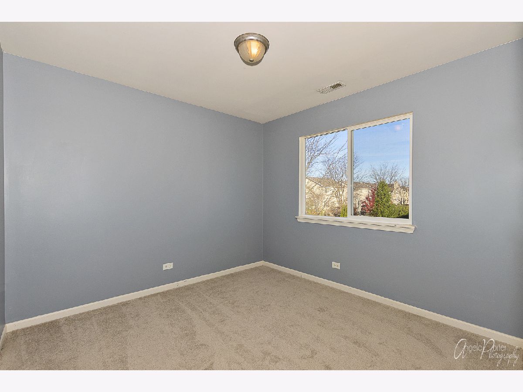
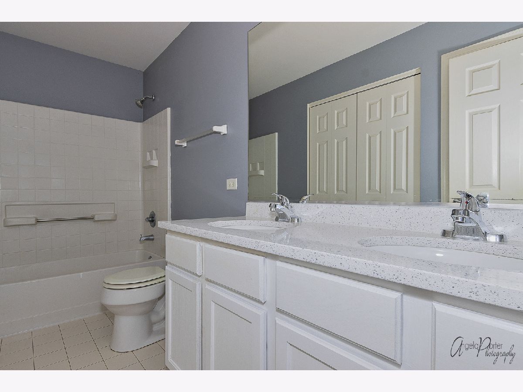
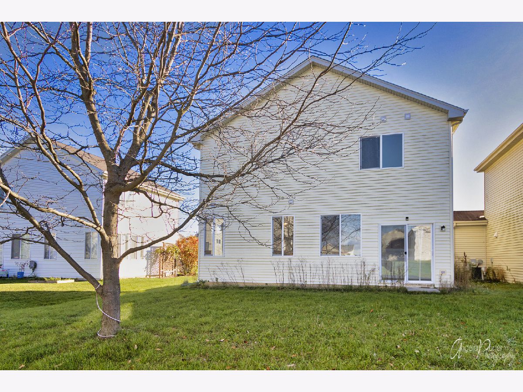
Better than new! This 3 bedroom, 2.5 bath home has been completely remodeled and with a modern color palette and design. Step into the gorgeous foyer and living room with plenty of windows bringing in tons of natural light. Maintanance free floors. The open floor plan is ideal for hosting guests with the living room being open to the dining room and kitchen. The dining room features wainscoting for an added touch of elegance and has sliding doors leading you out to the back yard. The bright white kitchen has a glass tile backsplash, stainless steel appliances, sparkling REAL quartz counters, and plenty of storage space. The spacious master suite offers a walk-in closet plus a custom master bath with double vanities, tile flooring, and a custom tile shower with tub. The second full bathroom upstairs also has double vanities, perfect for the kids or guests! This home needs nothing but for you to move right in - schedule your private or virtual tour today. FREEMONT SCHOOLS!!! Enjoy all that Lakewood Grove has to offer: clubhouse, tennis courts, pool, bike and job trails, ponds and many parks!
Property Specifics
| Condos/Townhomes | |
| 2 | |
| — | |
| 2004 | |
| None | |
| Brick | |
| Asphalt | |
| GEORGETOWN | |
| No | |
| — |
| Lake | |
| Lakewood Grove | |
| 412 / Annual | |
| Clubhouse, Pool | |
| Lake Michigan | |
| Public Sewer | |
| Central Air | |
| Natural Gas, Forced Air | |
| 10914692 | |
| 10053100730000 |
Property History
| DATE: | EVENT: | PRICE: | SOURCE: |
|---|---|---|---|
| 14 Dec, 2020 | Sold | $206,000 | MRED MLS |
| 30 Oct, 2020 | Under contract | $189,000 | MRED MLS |
| 26 Oct, 2020 | Listed for sale | $189,000 | MRED MLS |
Room Specifics
Total Bedrooms: 3
Bedrooms Above Ground: 3
Bedrooms Below Ground: 0
Dimensions: —
Floor Type: Carpet
Dimensions: —
Floor Type: Carpet
Full Bathrooms: 3
Bathroom Amenities: —
Bathroom in Basement: 0
Dimensions: —
Floor Type: Ceramic Tile
Dimensions: —
Floor Type: Ceramic Tile
Features: Eating Area-Table Space, Pantry-Closet
Dimensions: —
Floor Type: Ceramic Tile
Rooms: Breakfast Room, Utility Room-2nd Floor
Other Specifics
| 2 | |
| Concrete Perimeter | |
| Garage | |
| — | |
| — | |
| — | |
| Storms/Screens | |
| Fenced Yard | |
| 44.59X125 | |
| — | |
| Full | |
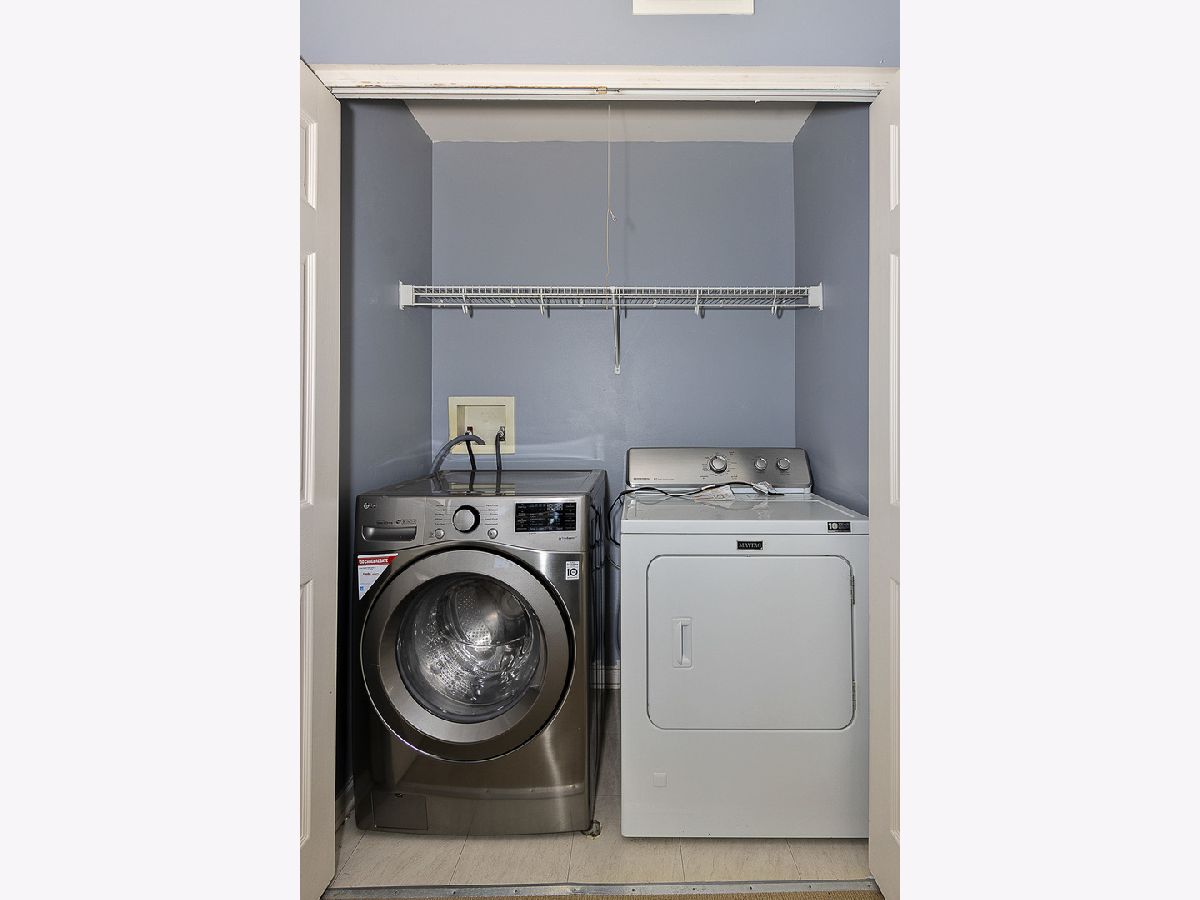
| Vaulted/Cathedral Ceilings, Second Floor Laundry, Laundry Hook-Up in Unit, Storage, Walk-In Closet(s), Ceilings - 9 Foot, Granite Counters | |
| Range, Dishwasher, Refrigerator, Washer, Dryer, Disposal | |
| Not in DB | |
| — | |
| — | |
| — |
Tax History
| Year | Property Taxes |
|---|---|
| 2020 | $6,157 |
Contact Agent
Nearby Similar Homes
Nearby Sold Comparables

Contact Agent
Listing Provided By
RE/MAX American Dream
