

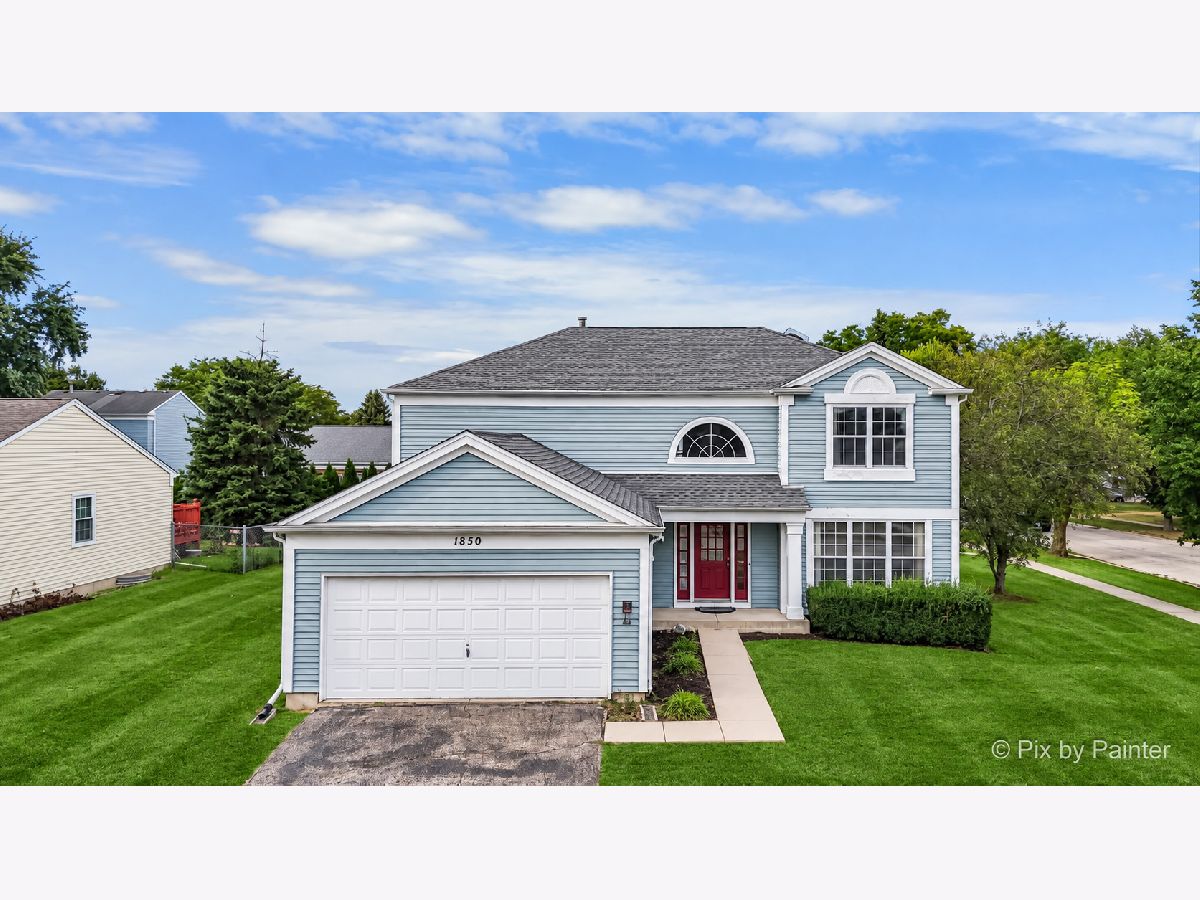
1850 Mission Hills Drive, Elgin, Illinois 60123


$395,000
|
Sold
|
|
| Status: | Closed |
| Sqft: | 2,340 |
| Cost/Sqft: | $171 |
| Beds: | 4 |
| Baths: | 4 |
| Year Built: | 1992 |
| Property Taxes: | $8,428 |
| Days On Market: | 53 |
| Lot Size: | 0,00 |
Property Specifics
| Single Family | |
| — | |
| — | |
| 1992 | |
| Partially Finished, Full | |
| Vinyl Siding | |
| — | |
| — | |
| No | |
| — |
| Kane | |
| — | |
| 130 / Annual | |
| None | |
| Public | |
| Public Sewer | |
| Central Air | |
| Gas, Forced Air | |
| 12745152 | |
| 0628233019 |
Property History
| DATE: | EVENT: | PRICE: | SOURCE: |
|---|---|---|---|
| 29 Oct, 2026 | Sold | $395,000 | MRED MLS |
| 27 Sep, 2026 | Under contract | $399,900 | MRED MLS |
| 17 Sep, 2026 | Listed for sale | $399,900 | MRED MLS |






Room Specifics
All Bedroom Info:
Total Bedrooms: 4
Bedrooms Above Ground: 4
Bedrooms Below Ground: 0
Total Bedrooms: 4
Bedrooms Above Ground: 4
Bedrooms Below Ground: 0
Master Bedroom Info:
Dimensions: 15X18
Location: —Dimensions: 15X18
Floor Type: Hardwood
Second Bedroom Info:
Dimensions: 10X10
Location: —Dimensions: 10X10
Floor Type: Hardwood
Third Bedroom Info:
Dimensions: 10X13
Location: —Dimensions: 10X13
Floor Type: Hardwood
Fourth Bedroom Info:
Dimensions: 9X13
Location: —Dimensions: 9X13
Floor Type: Hardwood
Bathroom Info:
Full Bathrooms: 4
Partial Bathrooms: 1Full Bathrooms: 4
Bathroom Amenities: —
Bathroom in Basement: 1
Dining Room Info:
Dimensions: 12X14
Location: Main LevelDimensions: 12X14
Floor Type: Carpet
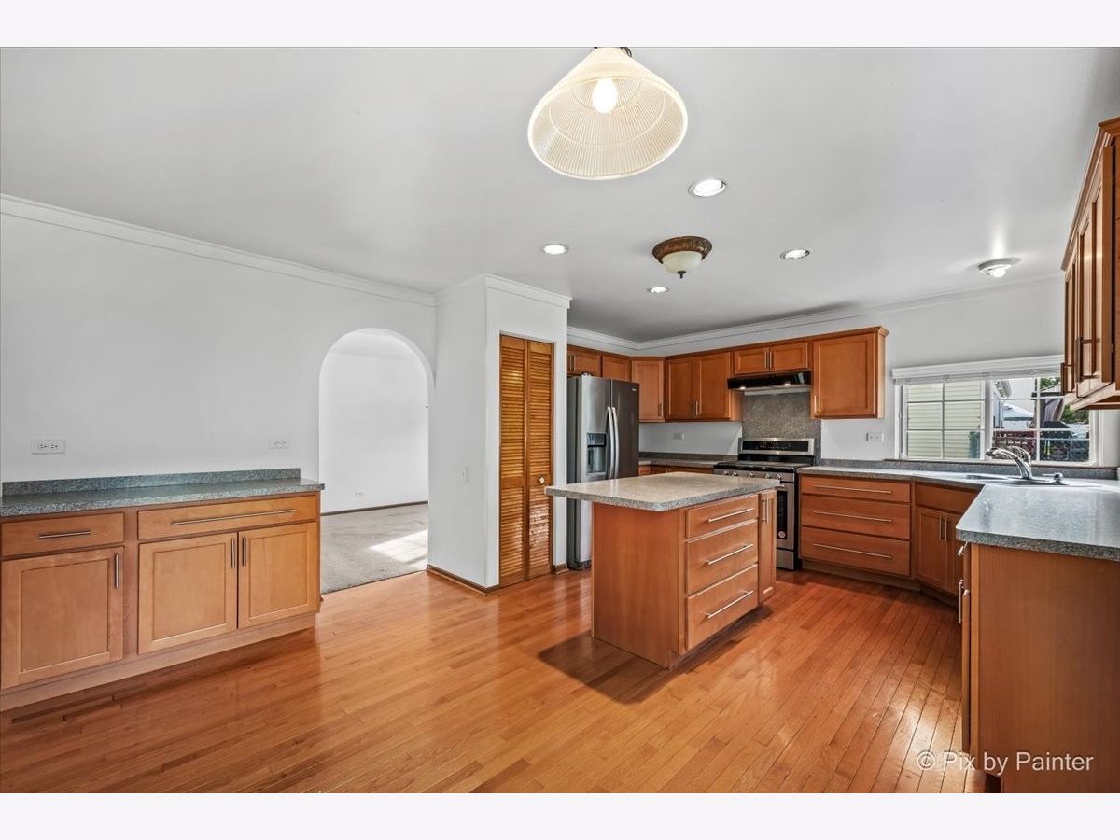
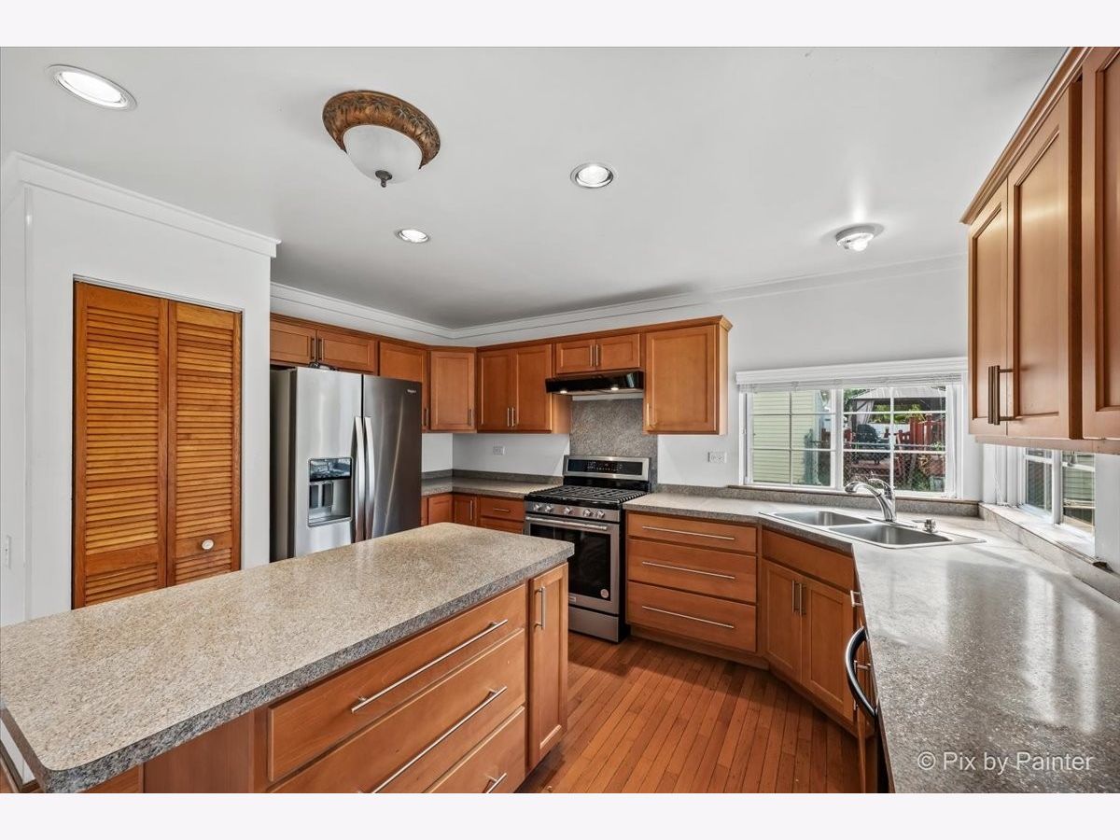
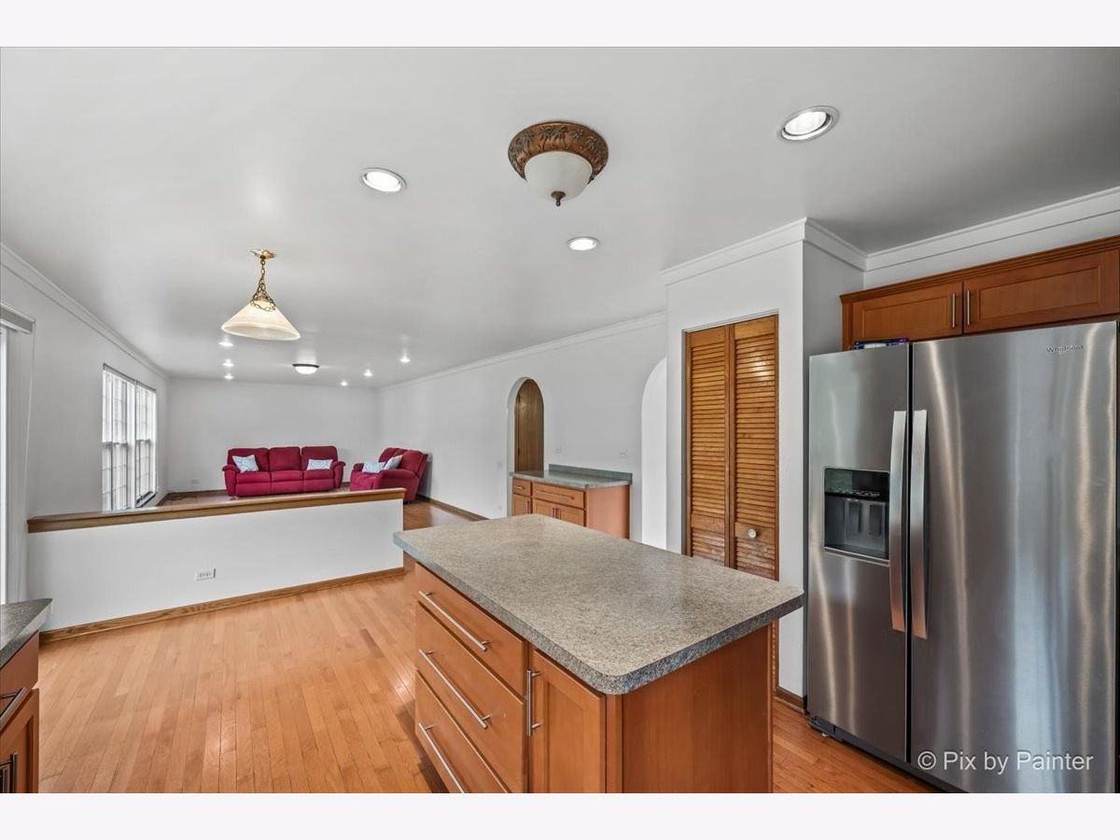
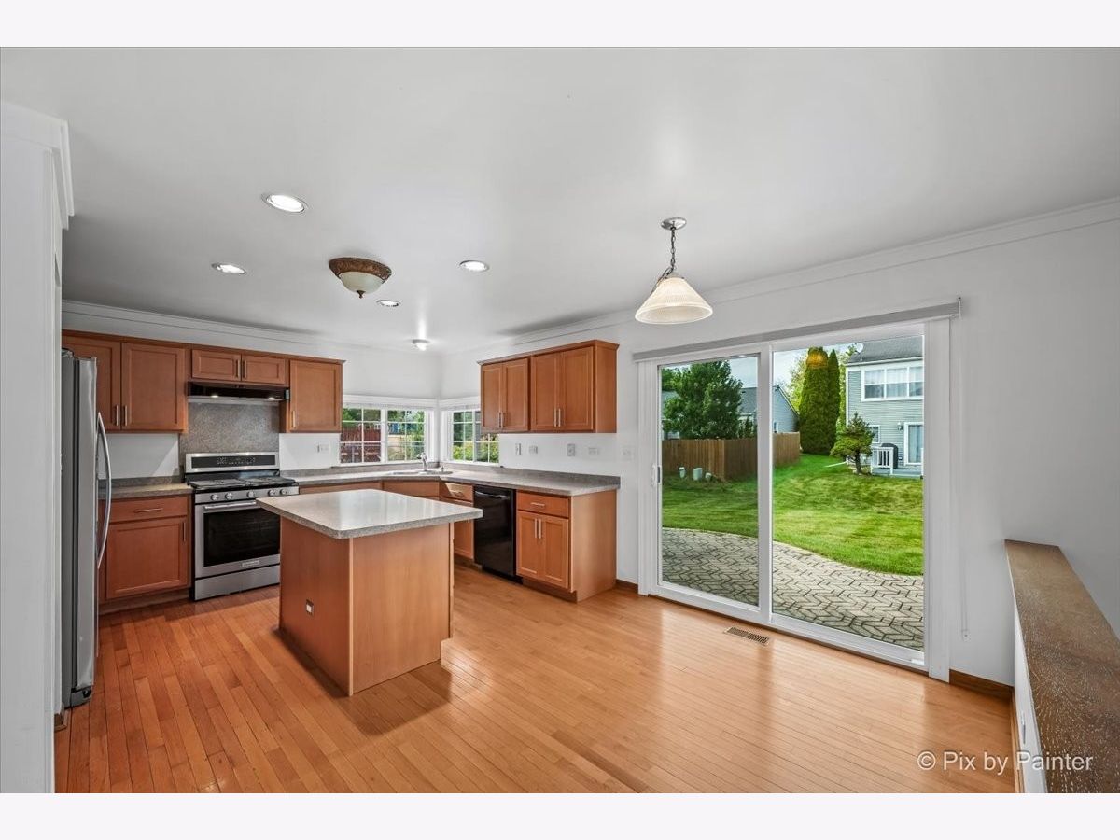
Kitchen Info:
Dimensions: 14X18
Location: Main LevelDimensions: 14X18
Floor Type: Hardwood
Features: Eating Area-Table Space, Island, Pantry-Closet
Laundry Room Info:
Dimensions: 6X10
Location: BasementDimensions: 6X10
Floor Type: —
Living Room Info:
Dimensions: 13X13
Location: Main LevelDimensions: 13X13
Floor Type: Carpet
Family Room Info:
Dimensions: 14X25
Location: Main LevelDimensions: 14X25
Floor Type: Hardwood
Additional Rooms Info:
Rooms: No additional rooms
Basement: Partially Finished, FullRooms: No additional rooms
Other Specifics
| 2 | |
| — | |
| Attached, Garage | |
| — | |
| Hardwood | |
| — | |
| — | |
| — | |
| 92X120 | |
| — | |
| Full, Double Sink, Tub & Separate Shwr | |
| — | |
| Range, Dishwasher, Refrigerator | |
| Not in DB | |
| — | |
| — | |
| — |
Tax History
| Year | Property Taxes |
|---|---|
| 2026 | $8,428 |
Contact Agent
Nearby Similar Homes
1755 Mission Hills Drive, Elgin, Illinois 60123

For Sale
$356,900
4 beds / 1.1 baths / 1,476 ft2
Single Family / Built: 1992
133

1449 Marleigh Lane, South Elgin, Illinois 60177

For Sale
$389,900
3 beds / 1.1 baths / 1,511 ft2
Single Family / Built: 1997
87
Nearby Sold Comparables
1858 Mission Hills Drive, Elgin, Illinois 60123

Sold
$214,900
3 beds / 3.0 baths / 1,242 ft2
Single Family / Built: 1991
4204
1863 Castle Pines Circle, Elgin, Illinois 60123
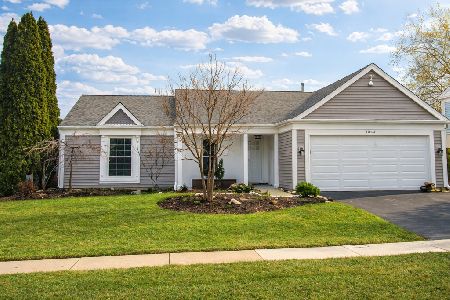
Sold
$359,900
3 beds / 2.0 baths / 1,279 ft2
Single Family / Built: 1991
213
1866 Mission Hills Drive, Elgin, Illinois 60123
Sold
$115,000
3 beds / 1.1 baths / 1,677 ft2
Single Family / Built: 1992
4808
1866 Mission Hills Drive, Elgin, Illinois 60123
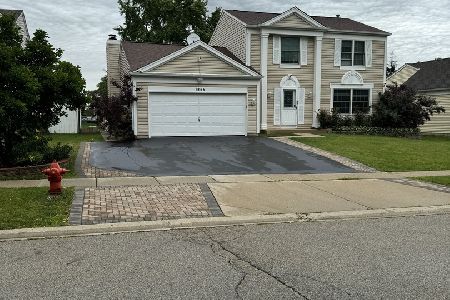
Sold
$384,900
3 beds / 1.1 baths / 1,677 ft2
Single Family / Built: 1992
861
Contact Agent
Listing Provided By
eXp Realty
