

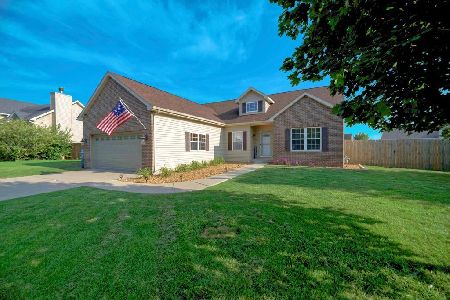
1853 Eagle Drive, Morris, Illinois 60450
Subdivision > Deer Ridge
Sorry, we are updating photos, please update this page in 15 minutes
$180,000
|
Sold
|
|
| Status: | Closed |
| Sqft: | 1,617 |
| Cost/Sqft: | $124 |
| Beds: | 3 |
| Baths: | 2 |
| Year Built: | 2008 |
| Property Taxes: | $4,590 |
| Days On Market: | 5033 |
| Lot Size: | 0,00 |
Description
Gorgeous Ranch with very open floor plan features: Soaring ceilings, Gleaming Hardwood Floors; Gourmet kitchen w corian counters, Breakfast bar & ss appliances; Great rm w fireplace; Master suite w luxury bath, dbl vanity & Huge w/i closet; 6-panel solid oak doors; Full basement; Fenced yard w large Deck; Heated garage; Brick front; Fresh paint and newly refinished floors; Shows like band new without the wait!
Property Specifics
| Single Family | |
| — | |
| Ranch | |
| 2008 | |
| Full | |
| Vinyl Siding, Brick | |
| Asphalt | |
| SIERRA | |
| No | |
| — |
| Grundy | |
| Deer Ridge | |
| 200 / Annual | |
| None | |
| Public | |
| Public Sewer | |
| Central Air | |
| Natural Gas | |
| 08258915 | |
| 0232333003 |
Nearby Schools
| NAME: | DISTRICT: | DISTANCE: | |
|---|---|---|---|
|
Grade School
Saratoga Elementary School |
60C | — | |
|
Middle School
Saratoga Elementary School |
60C | Not in DB | |
|
High School
Morris Community High School |
101 | Not in DB | |
Property History
| DATE: | EVENT: | PRICE: | SOURCE: |
|---|---|---|---|
| 28 Mar, 2013 | Sold | $180,000 | MRED MLS |
| 7 Feb, 2013 | Under contract | $200,000 | MRED MLS |
| 28 Jan, 2013 | Listed for sale | $200,000 | MRED MLS |
| 25 Aug, 2023 | Sold | $355,000 | MRED MLS |
| 29 Jul, 2023 | Under contract | $349,900 | MRED MLS |
| 25 Jul, 2023 | Listed for sale | $349,900 | MRED MLS |
Sorry, we are updating photos, please update this page in 15 minutes
Room Specifics
All Bedroom Info:
Total Bedrooms: 3
Bedrooms Above Ground: 3
Bedrooms Below Ground: 0
Total Bedrooms: 3
Bedrooms Above Ground: 3
Bedrooms Below Ground: 0
Second Bedroom Info:
Dimensions: —
Location: —Dimensions: —
Floor Type: Carpet
Third Bedroom Info:
Dimensions: —
Location: —Dimensions: —
Floor Type: Carpet
Bathroom Info:
Full Bathrooms: 2
Partial Bathrooms: 0Full Bathrooms: 2
Bathroom Amenities: Separate Shower, Double Sink
Bathroom in Basement: 0
Dining Room Info:
Dimensions: —
Location: —Dimensions: —
Floor Type: Hardwood
Kitchen Info:
Dimensions: —
Location: —Dimensions: —
Floor Type: Hardwood
Features: Eating Area-Breakfast Bar
Laundry Room Info:
Dimensions: —
Location: —Dimensions: —
Floor Type: Hardwood
Living Room Info:
Dimensions: —
Location: —Dimensions: —
Floor Type: Hardwood
Additional Rooms Info:
Rooms: No additional rooms
Basement: FullRooms: No additional rooms
Other Specifics
| 2 | |
| Concrete Perimeter | |
| Garage | |
| — | |
| — | |
| — | |
| — | |
| Fenced Yard | |
| 75X124X100X124 | |
| Unfinished | |
| Full | |
| Vaulted/Cathedral Ceilings, Hardwood Floors, First Floor Bedroom, First Floor Laundry, First Floor Full Bath | |
| Range, Microwave, Dishwasher, Refrigerator, Washer, Dryer, Stainless Steel Appliance(s) | |
| Not in DB | |
| — | |
| — | |
| Wood Burning, Gas Starter |
Tax History
| Year | Property Taxes |
|---|---|
| 2013 | $4,590 |
| 2023 | $6,789 |
Contact Agent
Nearby Similar Homes
1914 Eagle Drive, Morris, Illinois 60450
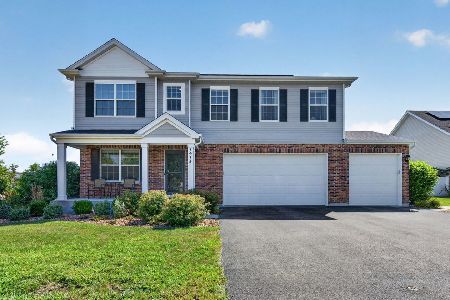
For Sale
$440,000
4 beds / 2.1 baths / 2,472 ft2
Single Family / Built: 2021
3
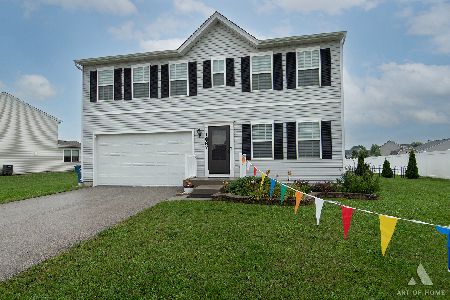
1613 Locust Road, Morris, Illinois 60450
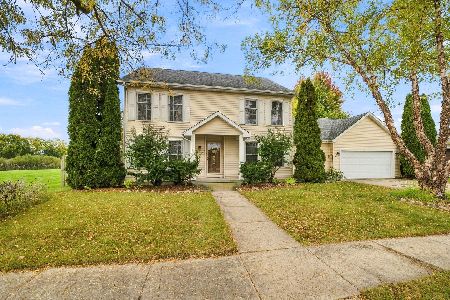
For Sale
$425,000
3 beds / 3.0 baths / 2,838 ft2
Single Family / Built: 1999
21
1716 Kingtree Drive, Morris, Illinois 60450
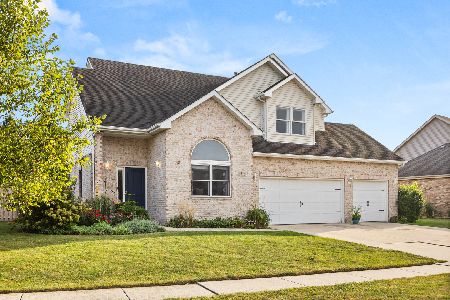
For Sale
$429,900
4 beds / 2.1 baths / 2,627 ft2
Single Family / Built: 2005
28
Nearby Sold Comparables
1853 Eagle Drive, Morris, Illinois 60450
Sold
$349,900
3 beds / 3.0 baths / 1,635 ft2
Single Family / Built: 2008
1203

Contact Agent
Listing Provided By
Century 21 Affiliated
