

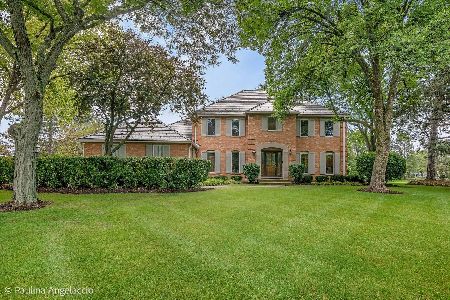
1855 Braymore Drive, Barrington, Illinois 60010
Subdivision > Braymore Hills
Sorry, we are updating photos, please update this page in 15 minutes
$560,000
|
Sold
|
|
| Status: | Closed |
| Sqft: | 4,368 |
| Cost/Sqft: | $137 |
| Beds: | 4 |
| Baths: | 6 |
| Year Built: | 1988 |
| Property Taxes: | $14,496 |
| Days On Market: | 4528 |
| Lot Size: | 0,93 |
Description
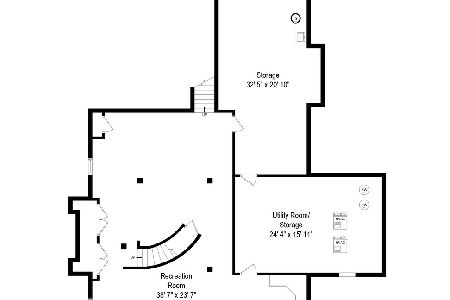
2 Story home located in Braymore Hills subdivision with in-ground pool. Property being sold in AS-IS condition. Home needs work. Great for rehabber/investor. Buyer responsible for survey, taxes pro rated 100%. No disclosures or warranties. Pre/approved buyers only, Cash offers must be verified. Mold in basement. Earnest money must be certified.
Property Specifics
| Single Family | |
| — | |
| Traditional | |
| 1988 | |
| Full | |
| Brick, Stucco | |
| Shake | |
| — | |
| No | |
| 0.93 |
| Cook | |
| Braymore Hills | |
| 1100 / Annual | |
| Other | |
| Public | |
| Public Sewer | |
| Central Air | |
| Natural Gas, Forced Air | |
| 08634846 | |
| 01131050080000 |
Nearby Schools
| NAME: | DISTRICT: | DISTANCE: | |
|---|---|---|---|
|
Grade School
Grove Avenue Elementary School |
220 | — | |
|
Middle School
Barrington Middle School Prairie |
220 | Not in DB | |
|
High School
Barrington High School |
220 | Not in DB | |
Property History
| DATE: | EVENT: | PRICE: | SOURCE: |
|---|---|---|---|
| 2 Oct, 2014 | Sold | $560,000 | MRED MLS |
| 22 Sep, 2014 | Under contract | $599,900 | MRED MLS |
| — | Last price change | $649,900 | MRED MLS |
| 4 Jun, 2014 | Listed for sale | $719,900 | MRED MLS |
Sorry, we are updating photos, please update this page in 15 minutes
Room Specifics
All Bedroom Info:
Total Bedrooms: 4
Bedrooms Above Ground: 4
Bedrooms Below Ground: 0
Total Bedrooms: 4
Bedrooms Above Ground: 4
Bedrooms Below Ground: 0
Second Bedroom Info:
Dimensions: —
Location: —Dimensions: —
Floor Type: Carpet
Third Bedroom Info:
Dimensions: —
Location: —Dimensions: —
Floor Type: Carpet
Fourth Bedroom Info:
Dimensions: —
Location: —Dimensions: —
Floor Type: Carpet
Bathroom Info:
Full Bathrooms: 6
Partial Bathrooms: 1Full Bathrooms: 6
Bathroom Amenities: Whirlpool, Separate Shower, Double Sink
Bathroom in Basement: 1
Dining Room Info:
Dimensions: —
Location: —Dimensions: —
Floor Type: Hardwood
Kitchen Info:
Dimensions: —
Location: —Dimensions: —
Floor Type: Hardwood
Features: Eating Area-Table Space, Pantry-Closet
Laundry Room Info:
Dimensions: —
Location: —Dimensions: —
Floor Type: Ceramic Tile
Living Room Info:
Dimensions: —
Location: —Dimensions: —
Floor Type: Hardwood
Family Room Info:
Dimensions: —
Location: —Dimensions: —
Floor Type: Hardwood
Additional Rooms Info:
Rooms: Den, Eating Area, Foyer, Sitting Room
Basement: FullRooms: Den, Eating Area, Foyer, Sitting Room
Other Specifics
| 3 | |
| Concrete Perimeter | |
| Garage | |
| — | |
| — | |
| — | |
| Deck, Patio, Hot Tub, Gazebo, In Ground Pool | |
| Irregular Lot, Pond(s) | |
| 40436 | |
| — | |
| Full | |
| Bar-Wet, Hardwood Floors, First Floor Laundry, First Floor Full Bath | |
| Range | |
| Not in DB | |
| Street Paved | |
| — | |
| Gas Starter |
Tax History
| Year | Property Taxes |
|---|---|
| 2014 | $14,496 |
Contact Agent
Nearby Similar Homes
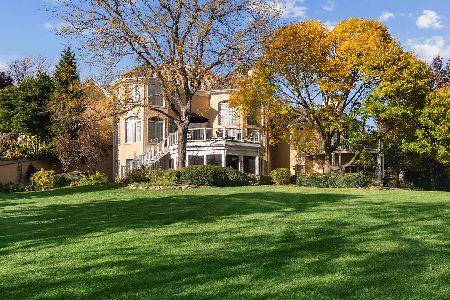
955 Livingston Lane, Inverness, Illinois 60010

For Sale
$1,595,000
5 beds / 3.2 baths / 3,628 ft2
Single Family / Built: 1994
21
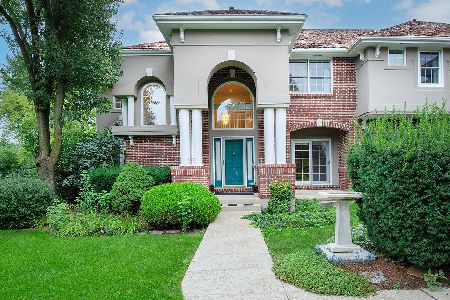
Inverness, Illinois 60010
For Sale
$2,000,000
5 beds / 6.2 baths / 10,000 ft2
Single Family / Built: 1993
21
315 Bishop Court, Inverness, Illinois 60010
For Sale
$1,199,000
5 beds / 3.2 baths / 4,588 ft2
Single Family / Built: 1995
45
Nearby Sold Comparables
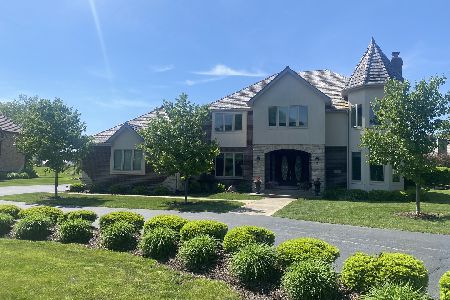
1853 Braymore Drive, Inverness, Illinois 60010
Sold
$1,195,000
4 beds / 3.1 baths / 3,992 ft2
Single Family / Built: 1986
49
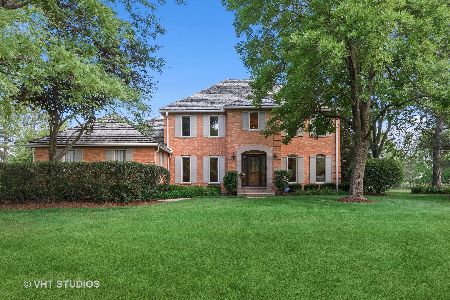
1868 Braymore Drive, Barrington, Illinois 60010

Sold
$759,000
4 beds / 5.1 baths / 4,900 ft2
Single Family / Built: 1989
3746
Contact Agent
Listing Provided By
Realty Executives Premiere
