

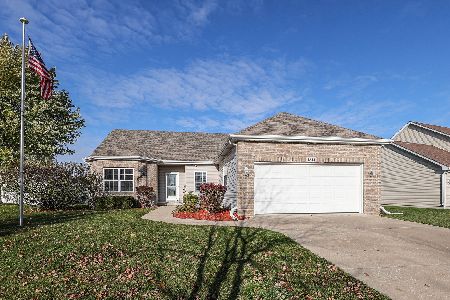
1856 Sunset Lane, Morris, Illinois 60450
$222,000
|
Sold
|
|
| Status: | Closed |
| Sqft: | 1,804 |
| Cost/Sqft: | $125 |
| Beds: | 3 |
| Baths: | 3 |
| Year Built: | 2006 |
| Property Taxes: | $3,518 |
| Days On Market: | 3142 |
| Lot Size: | 0,24 |
Description
So many upgrades in this beautiful tri-level home in Deer Ridge subdivision. Huge family room with new carpeting, half bath, laundry and plenty of storage on the lower level. New wood laminate floors in the foyer, living room, dining room and kitchen. Brand new sliding glass doors off of the dining room take you outside to the double level deck and professionally landscaped yard with invisible pet fence. Tons of cabinets, beautiful newer stainless appliances, gorgeous island with high quality laminate counters and pantry complete the kitchen. Upper level offers 3 good size bedrooms and 2 full baths including one off the master. Oversized 2 car garage piped for heat. This house is move in ready and waiting for you, call today.
Property Specifics
| Single Family | |
| — | |
| Tri-Level | |
| 2006 | |
| None | |
| Vinyl Siding, Brick | |
| Asphalt | |
| — | |
| No | |
| 0.24 |
| Grundy | |
| — | |
| 200 / Annual | |
| None | |
| Public | |
| Public Sewer | |
| Central Air | |
| Natural Gas | |
| 09905261 | |
| 0232353010 |
Property History
| DATE: | EVENT: | PRICE: | SOURCE: |
|---|---|---|---|
| 24 May, 2018 | Sold | $222,000 | MRED MLS |
| 10 Apr, 2018 | Under contract | $224,900 | MRED MLS |
| 3 Apr, 2018 | Listed for sale | $224,900 | MRED MLS |
Room Specifics
Total Bedrooms: 3
Bedrooms Above Ground: 3
Bedrooms Below Ground: 0
Dimensions: —
Floor Type: Carpet
Dimensions: —
Floor Type: Carpet
Full Bathrooms: 3
Bathroom Amenities: —
Bathroom in Basement: 0
Dimensions: —
Floor Type: Wood Laminate
Dimensions: —
Floor Type: Wood Laminate
Features: Island, Pantry-Closet
Dimensions: —
Floor Type: Wood Laminate
Dimensions: —
Floor Type: Carpet
Rooms: No additional rooms
Other Specifics
| 2 | |
| Concrete Perimeter | |
| Garage | |
| — | |
| — | |
| — | |
| Deck, Porch | |
| — | |
| 109X124X137X36X36 | |
| — | |
| Full | |
| Vaulted/Cathedral Ceilings, Wood Laminate Floors | |
| Range, Microwave, Dishwasher, Refrigerator | |
| Not in DB | |
| Sidewalks, Street Lights | |
| — | |
| — |
Tax History
| Year | Property Taxes |
|---|---|
| 2018 | $3,518 |
Contact Agent
Nearby Similar Homes

Contact Agent
Listing Provided By
Century 21 Coleman-Hornsby
