

18572 Walnut Avenue, Country Club Hills, Illinois 60478
Sorry, we are updating photos, please update this page in 15 minutes
$253,500
|
Sold
|
|
| Status: | Closed |
| Sqft: | 3,188 |
| Cost/Sqft: | $80 |
| Beds: | 4 |
| Baths: | 3 |
| Year Built: | 2002 |
| Property Taxes: | $13,261 |
| Days On Market: | 2663 |
| Lot Size: | 0,17 |
Description
Beautiful Rehab***MUST SEE*** large executive style home with large rooms & open floor plan. Formal living and dining room. Brand new high end wood laminate floor on main level. Gorgeous brand new kitchen has all stainless steel appliances, white cabinets, granite counter tops & large island. It also has a walk-in pantry, spacious eat-in area and is open to large family room w/gas fireplace. Master suite is huge and is on opposite side from the other bedrooms for a total privacy. Luxurious master bath comes with double sink vanity, whirlpool tub & separate shower. Walk-in closet is enormous! 2nd floor has all brand new carpeting. Nothing to do but move in!
Property Specifics
| Single Family | |
| — | |
| Traditional | |
| 2002 | |
| Full | |
| — | |
| No | |
| 0.17 |
| Cook | |
| — | |
| 0 / Not Applicable | |
| None | |
| Public | |
| Public Sewer | |
| 10437010 | |
| 31032180120000 |
Property History
| DATE: | EVENT: | PRICE: | SOURCE: |
|---|---|---|---|
| 11 Oct, 2012 | Sold | $159,900 | MRED MLS |
| 7 Apr, 2012 | Under contract | $159,900 | MRED MLS |
| 21 Nov, 2011 | Listed for sale | $144,900 | MRED MLS |
| 6 Mar, 2019 | Sold | $132,000 | MRED MLS |
| 4 Feb, 2019 | Under contract | $131,300 | MRED MLS |
| 5 Jan, 2019 | Listed for sale | $131,300 | MRED MLS |
| 27 Aug, 2019 | Sold | $253,500 | MRED MLS |
| 28 Jul, 2019 | Under contract | $253,500 | MRED MLS |
| — | Last price change | $259,500 | MRED MLS |
| 1 Jul, 2019 | Listed for sale | $259,500 | MRED MLS |
Sorry, we are updating photos, please update this page in 15 minutes
Room Specifics
All Bedroom Info:
Total Bedrooms: 4
Bedrooms Above Ground: 4
Bedrooms Below Ground: 0
Total Bedrooms: 4
Bedrooms Above Ground: 4
Bedrooms Below Ground: 0
Second Bedroom Info:
Dimensions: —
Location: —Dimensions: —
Floor Type: Carpet
Third Bedroom Info:
Dimensions: —
Location: —Dimensions: —
Floor Type: Carpet
Fourth Bedroom Info:
Dimensions: —
Location: —Dimensions: —
Floor Type: Carpet
Bathroom Info:
Full Bathrooms: 3
Partial Bathrooms: 1Full Bathrooms: 3
Bathroom Amenities: Whirlpool,Separate Shower,Double Sink
Bathroom in Basement: 0
Additional Rooms Info:
Rooms: Foyer,Walk In Closet
Basement: FullRooms: Foyer,Walk In Closet
Basement Description: Unfinished
Other Specifics
| 2 | |
| Concrete Perimeter | |
| Concrete | |
| Patio | |
| — | |
| 60 X 120 | |
| Pull Down Stair,Unfinished | |
| Full | |
| Vaulted/Cathedral Ceilings, Wood Laminate Floors, First Floor Laundry, Walk-In Closet(s) | |
| Range, Microwave, Dishwasher, Refrigerator, Disposal, Stainless Steel Appliance(s) | |
| Not in DB | |
| — | |
| — | |
| — | |
| Gas Log |
Tax History
| Year | Property Taxes |
|---|---|
| 2012 | $10,492 |
| 2019 | $13,341 |
| 2019 | $13,261 |
Contact Agent
Nearby Similar Homes
4280 187th Place, Country Club Hills, Illinois 60478
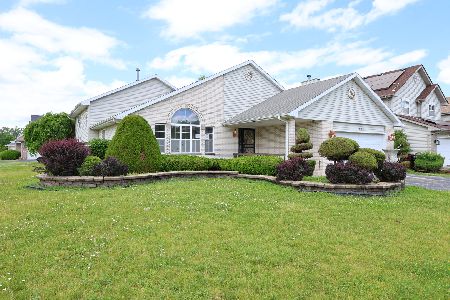
For Sale
$230,000
4 beds / 3.1 baths / 1,634 ft2
Single Family / Built: 1994
106
4431 187th Street, Country Club Hills, Illinois 60478
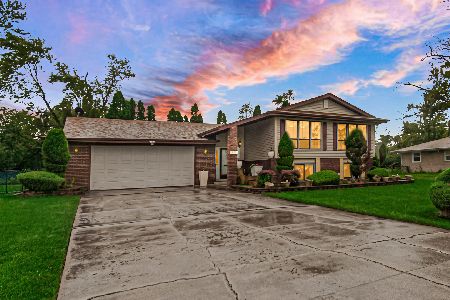
For Sale
$289,000
4 beds / 3.0 baths / 1,760 ft2
Single Family / Built: 1976
11
4531 185th Place, Country Club Hills, Illinois 60478
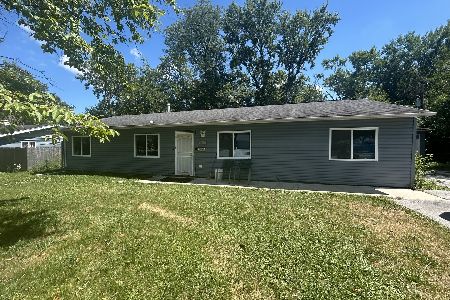
For Sale
$169,900
4 beds / 2.0 baths / 1,681 ft2
Single Family / Built: 1958
61
4501 185th Street, Country Club Hills, Illinois 60478
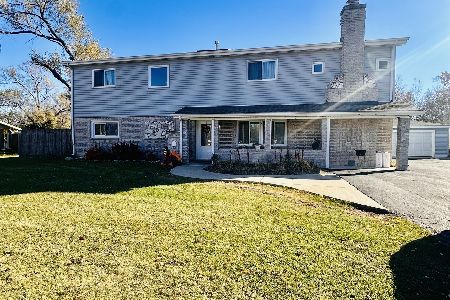
For Sale
$345,000
7 beds / 3.0 baths / 3,229 ft2
Single Family / Built: 1958
196
18770 Baker Avenue, Country Club Hills, Illinois 60478
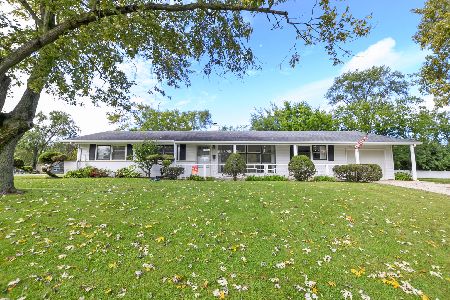
For Sale
$170,000
4 beds / 2.0 baths / 1,426 ft2
Single Family / Built: 1958
8
4421 188th Street, Country Club Hills, Illinois 60478
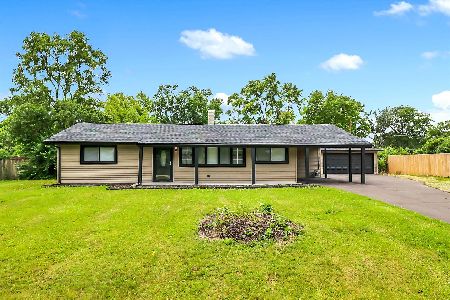
For Sale
$250,000
3 beds / 2.0 baths / 1,300 ft2
Single Family / Built: 1958
108
Nearby Sold Comparables
18572 Walnut Avenue, Country Club Hills, Illinois 60478

Sold
$131,300
4 beds / 2.1 baths / 3,005 ft2
Single Family / Built: 2002
2840
Country Club Hills, Illinois 60478
Sold
$159,900
4 beds / 2.1 baths / 3,188 ft2
Single Family / Built: 2001
5442
18578 Walnut Avenue, Country Club Hills, Illinois 60478
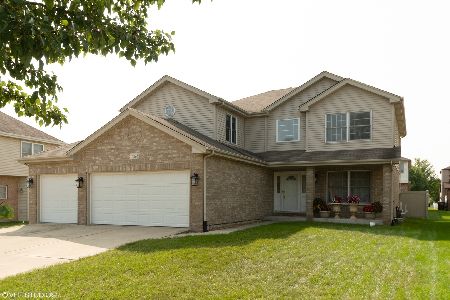
Sold
$265,000
4 beds / 2.2 baths / 2,665 ft2
Single Family / Built: 2004
2219
4248 186th Street, Country Club Hills, Illinois 60478
Sold
$83,900
4 beds / 2.1 baths / 2,611 ft2
Single Family / Built: 2002
4174
4248 186th Street, Country Club Hills, Illinois 60478
Sold
$189,900
4 beds / 2.1 baths / 2,611 ft2
Single Family / Built: 2002
4069
18560 Walnut Avenue, Country Club Hills, Illinois 60478
Sold
$164,900
4 beds / 3.1 baths / 2,716 ft2
Single Family / Built: 2002
5239
Contact Agent
Listing Provided By
RE/MAX Suburban
