

1858 Middlebury Drive, Aurora, Illinois 60503
Subdivision > Coves Of Harbor Springs
Sorry, we are updating photos, please update this page in 15 minutes
$181,350
|
Sold
|
|
| Status: | Closed |
| Sqft: | 1,575 |
| Cost/Sqft: | $119 |
| Beds: | 2 |
| Baths: | 3 |
| Year Built: | 1999 |
| Property Taxes: | $4,661 |
| Days On Market: | 6773 |
| Lot Size: | 0,00 |
Description
Spacious & Luxurious best describes Newly Painted Townhome,17x12 Master Suite,Valted Ceiling,Double Closets & Master Bath w/Shower & Double Sink, 2nd Bedrm w/WIC, Newer Wood Laminate thru 1st Floor enriches Formal Dining Rm w/Sliding Door to Deck,Kitchen w/Raised Panel Cabinets & Appliances, Eating Area w/Bay Window,Relax in Living Room, 2+Car Garage, Near Park,Shopping & Access Roads
Property Specifics
| Condos/Townhomes | |
| — | |
| — | |
| 1999 | |
| English | |
| Aluminum/Vinyl/Steel Siding, Frame, Stone | |
| Asphalt | |
| — | |
| No | |
| — |
| Will | |
| Coves Of Harbor Springs | |
| 145 / — | |
| Insurance, Exterior Maintenance, Lawn Care, Snow Removal | |
| Public | |
| Public Sewer | |
| Central Air | |
| Natural Gas, Forced Air | |
| 06863427 | |
| 0701051040481005 |
Nearby Schools
| NAME: | DISTRICT: | DISTANCE: | |
|---|---|---|---|
|
Grade School
Homestead Elementary School |
308 | — | |
|
Middle School
Bednarcik Junior High School |
308 | Not in DB | |
|
High School
Oswego East High School |
308 | Not in DB | |
Property History
| DATE: | EVENT: | PRICE: | SOURCE: |
|---|---|---|---|
| 5 Sep, 2008 | Sold | $181,350 | MRED MLS |
| 30 Jul, 2008 | Under contract | $187,500 | MRED MLS |
| — | Last price change | $189,900 | MRED MLS |
| 15 Apr, 2008 | Listed for sale | $194,000 | MRED MLS |
Sorry, we are updating photos, please update this page in 15 minutes
Room Specifics
All Bedroom Info:
Total Bedrooms: 2
Bedrooms Above Ground: 2
Bedrooms Below Ground: 0
Total Bedrooms: 2
Bedrooms Above Ground: 2
Bedrooms Below Ground: 0
Second Bedroom Info:
Dimensions: —
Location: —Dimensions: —
Floor Type: Carpet
Bathroom Info:
Full Bathrooms: 3
Partial Bathrooms: 1Full Bathrooms: 3
Bathroom Amenities: Double Sink
Bathroom in Basement: 0
Dining Room Info:
Dimensions: —
Location: —Dimensions: —
Floor Type: Wood Laminate
Kitchen Info:
Dimensions: —
Location: —Dimensions: —
Floor Type: Wood Laminate
Features: Eating Area-Table Space, Pantry-Closet
Laundry Room Info:
Dimensions: —
Location: —Dimensions: —
Floor Type: Vinyl
Living Room Info:
Dimensions: —
Location: —Dimensions: —
Floor Type: Carpet
Family Room Info:
Dimensions: —
Location: —Dimensions: —
Floor Type: Wood Laminate
Additional Rooms Info:
Rooms: Foyer, Gallery, Utility Room-2nd Floor
Basement: EnglishRooms: Foyer, Gallery, Utility Room-2nd Floor
Other Specifics
| 2 | |
| Concrete Perimeter | |
| Garage | |
| — | |
| — | |
| — | |
| Balcony, Deck, Storms/Screens | |
| — | |
| COMMON | |
| — | |
| Full | |
| — | |
| Range, Microwave, Dishwasher, Refrigerator, Washer, Dryer, Disposal | |
| Not in DB | |
| — | |
| Park | |
| — |
Tax History
| Year | Property Taxes |
|---|---|
| 2008 | $4,661 |
Contact Agent
Nearby Similar Homes
1870 Middlebury Drive, Aurora, Illinois 60503
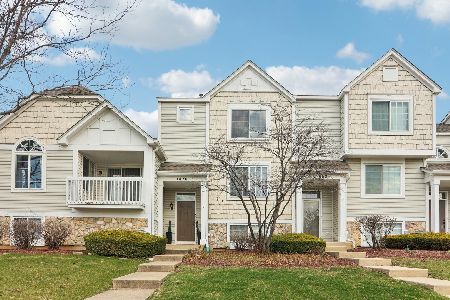
For Sale
$295,000
2 beds / 2.1 baths / 1,575 ft2
Condos/Townhomes / Built: 1999
82
1962 Middlebury Drive, Aurora, Illinois 60503
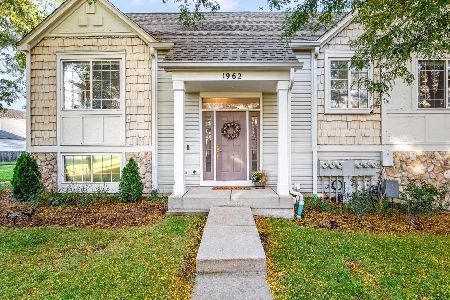
For Sale
$349,900
2 beds / 2.1 baths / 1,567 ft2
Condos/Townhomes / Built: 2000
9
1720 Middlebury Drive, Aurora, Illinois 60503
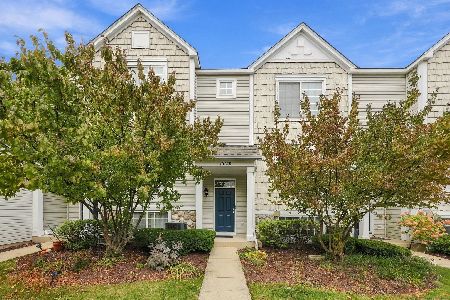
For Sale
$315,000
3 beds / 2.1 baths / 1,600 ft2
Condos/Townhomes / Built: 2001
3
1710 Middlebury Drive, Aurora, Illinois 60503
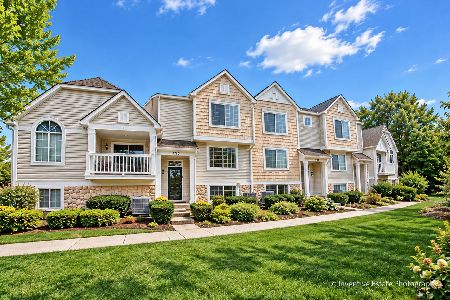
For Sale
$324,900
3 beds / 2.1 baths / 1,620 ft2
Condos/Townhomes / Built: 2000
47
1712 Middlebury Drive, Aurora, Illinois 60503
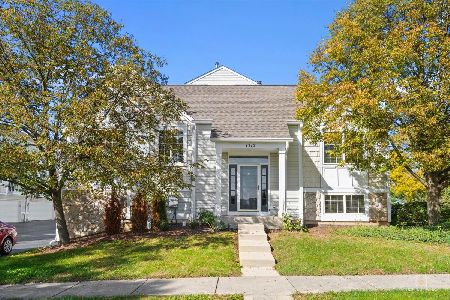
For Sale
$289,900
2 beds / 2.1 baths / 1,562 ft2
Condos/Townhomes / Built: 2000
22
3013 Dorothy Drive, Aurora, Illinois 60504
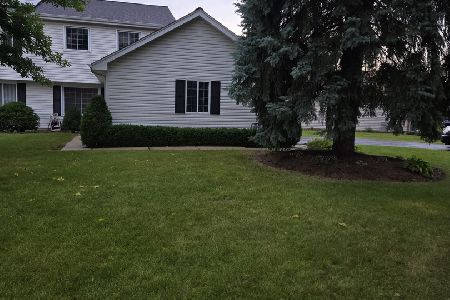
For Sale
$309,900
3 beds / 1.1 baths / 1,250 ft2
Condos/Townhomes / Built: 1992
58
Nearby Sold Comparables
1860 Middlebury Drive, Aurora, Illinois 60503

Sold
$61,900
2 beds / 2.1 baths / 1,471 ft2
Condos/Townhomes / Built: 1999
5346
1858 Middlebury Drive, Aurora, Illinois 60503

Sold
$172,500
2 beds / 2.1 baths / 1,596 ft2
Condos/Townhomes / Built: 1998
2348
1852 Middlebury Drive, Aurora, Illinois 60503
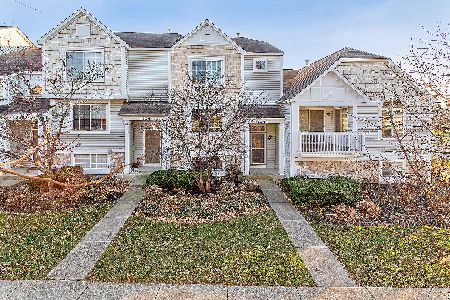
Sold
$169,900
2 beds / 2.1 baths / 1,777 ft2
Condos/Townhomes / Built: 1998
2178
1854 Middlebury Drive, Aurora, Illinois 60503
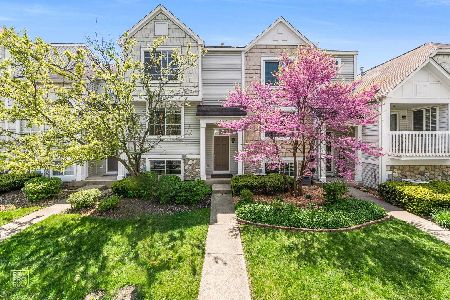
Sold
$199,900
3 beds / 2.1 baths / 1,620 ft2
Condos/Townhomes / Built: 1998
2004
1858 Middlebury Drive, Aurora, Illinois 60503
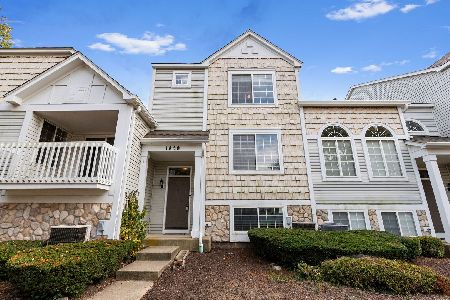
Sold
$290,000
2 beds / 2.1 baths / 1,596 ft2
Condos/Townhomes / Built: 1998
773
1860 Middlebury Drive, Aurora, Illinois 60503
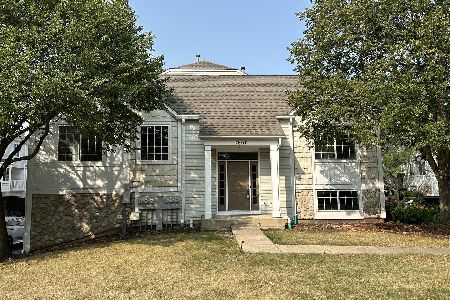
Sold
$285,000
2 beds / 2.1 baths / 1,471 ft2
Condos/Townhomes / Built: 1998
786
Contact Agent
Listing Provided By
RE/MAX Suburban
