

186 Bay View Lane, Grayslake, Illinois 60030
Subdivision > Chesapeake Farms
Sorry, we are updating photos, please update this page in 15 minutes
$205,000
|
Sold
|
|
| Status: | Closed |
| Sqft: | 0 |
| Cost/Sqft: | — |
| Beds: | 3 |
| Baths: | 4 |
| Year Built: | 1996 |
| Property Taxes: | $8,478 |
| Days On Market: | 5651 |
| Lot Size: | 0,20 |
Description
PREMIUM LOT W/ VIEW OF WETLANDS! HARDWOOD FLOORS! NEW CARPET! GREAT FR W/FRPLC! GRANITE CNTRTOPS! VAULTED MSTR, WI CLOSET- BA W/SOAKING TUB /SEP SHWR-DBL VANITY! VAULTED LR & DR! FABULOUS FIN BSMT W/REC RM-RECESSED LITES - OFC W/WOOD FLRS & FULL BATH! HUGE CEDAR DECK, GARAGE INSULATED & DRYWALL NEAR METRA! SHORT WALK TO SUNSET PARK W/PLYGRD, TENNIS, BSKTBALL, PICNIC! & ROLLINS SAVANNA W/WALKING & BIKE PATHS*IT'S HOME
Property Specifics
| Single Family | |
| — | |
| — | |
| 1996 | |
| Full | |
| Vinyl Siding | |
| Asphalt | |
| HARLEQUIN | |
| Yes | |
| 0.2 |
| Lake | |
| Chesapeake Farms | |
| 85 / Annual | |
| Other | |
| Lake Michigan | |
| Public Sewer | |
| Central Air | |
| Natural Gas, Forced Air | |
| 07805600 | |
| 06231110110000 |
Nearby Schools
| NAME: | DISTRICT: | DISTANCE: | |
|---|---|---|---|
|
Grade School
Meadowview School |
46 | — | |
|
Middle School
Grayslake Middle School |
46 | Not in DB | |
|
High School
Grayslake North High School |
127 | Not in DB | |
Property History
| DATE: | EVENT: | PRICE: | SOURCE: |
|---|---|---|---|
| 15 Jul, 2011 | Sold | $205,000 | MRED MLS |
| 16 May, 2011 | Under contract | $225,000 | MRED MLS |
| 12 May, 2011 | Listed for sale | $225,000 | MRED MLS |
Sorry, we are updating photos, please update this page in 15 minutes
Room Specifics
All Bedroom Info:
Total Bedrooms: 3
Bedrooms Above Ground: 3
Bedrooms Below Ground: 0
Total Bedrooms: 3
Bedrooms Above Ground: 3
Bedrooms Below Ground: 0
Second Bedroom Info:
Dimensions: —
Location: —Dimensions: —
Floor Type: Carpet
Third Bedroom Info:
Dimensions: —
Location: —Dimensions: —
Floor Type: Carpet
Bathroom Info:
Full Bathrooms: 4
Partial Bathrooms: 1Full Bathrooms: 4
Bathroom Amenities: Separate Shower, Double Sink
Bathroom in Basement: 1
Dining Room Info:
Dimensions: —
Location: —Dimensions: —
Floor Type: Carpet
Kitchen Info:
Dimensions: —
Location: —Dimensions: —
Floor Type: Hardwood
Features: Eating Area-Table Space, Pantry-Closet
Living Room Info:
Dimensions: —
Location: —Dimensions: —
Floor Type: Carpet
Family Room Info:
Dimensions: —
Location: —Dimensions: —
Floor Type: Hardwood
Additional Rooms Info:
Rooms: Den, Office, Recreation Room, Utility Room-1st Floor
Basement: FullRooms: Den, Office, Recreation Room, Utility Room-1st Floor
Other Specifics
| 2 | |
| Concrete Perimeter | |
| Garage | |
| — | |
| — | |
| — | |
| Deck | |
| Corner Lot, Park Adjacent, Water View, Wooded | |
| 110 X 81 | |
| — | |
| Full | |
| Vaulted/Cathedral Ceilings | |
| Range, Microwave, Dishwasher, Refrigerator, Washer, Dryer, Disposal | |
| Not in DB | |
| Sidewalks, Street Paved | |
| — | |
| Wood Burning, Gas Starter |
Tax History
| Year | Property Taxes |
|---|---|
| 2011 | $8,478 |
Contact Agent
Nearby Similar Homes
2231 Wilshire Court, Grayslake, Illinois 60030
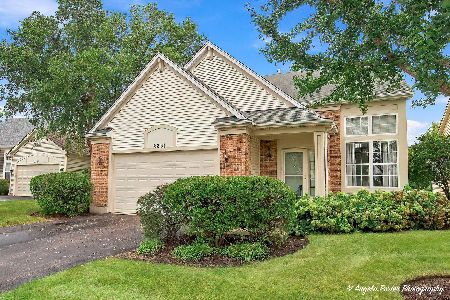
For Sale
$425,000
3 beds / 3.1 baths / 2,311 ft2
Single Family / Built: 2001
38
Nearby Sold Comparables
176 Bay View Lane, Grayslake, Illinois 60030

Sold
$235,000
3 beds / 3.1 baths / 2,000 ft2
Single Family / Built: 1996
3794
166 Bay View Lane, Grayslake, Illinois 60030
Sold
$200,000
3 beds / 2.0 baths / 1,324 ft2
Single Family / Built: 1995
3274
166 Bay View Lane, Grayslake, Illinois 60030
Sold
$200,000
3 beds / 2.0 baths / 1,324 ft2
Single Family / Built: 1995
5063
166 Bay View Lane, Grayslake, Illinois 60030
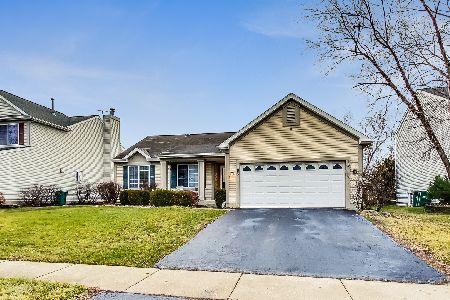
Sold
$240,000
3 beds / 2.0 baths / 1,324 ft2
Single Family / Built: 1995
1419
1571 Oxford Circle, Grayslake, Illinois 60030
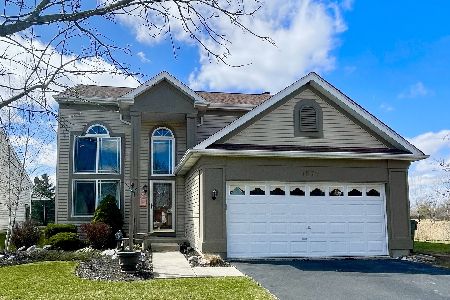
Sold
$359,900
3 beds / 3.1 baths / 1,660 ft2
Single Family / Built: 1995
932
1562 Oxford Circle, Grayslake, Illinois 60030
Sold
$245,000
3 beds / 2.1 baths / 2,256 ft2
Single Family / Built: 1995
3047
Contact Agent
Listing Provided By
RE/MAX Suburban
