

166 Bay View Lane, Grayslake, Illinois 60030
Subdivision > Chesapeake Farms
Sorry, we are updating photos, please update this page in 15 minutes
$195,000
|
Sold
|
|
| Status: | Closed |
| Sqft: | 1,324 |
| Cost/Sqft: | $151 |
| Beds: | 3 |
| Baths: | 2 |
| Year Built: | 1995 |
| Property Taxes: | $9,182 |
| Days On Market: | 3274 |
| Lot Size: | 0,00 |
Description
Lightly lived in ranch is affordable, comfortable (with it's open floor plan) and set apart. View to area pond and deck with groomed hedge create comfort and privacy! Roomy master suite, open family room with fireplace and great neighborhood and commutablity make this home a hit!
Property Specifics
| Single Family | |
| — | |
| Ranch | |
| 1995 | |
| Full | |
| Aluminum Siding, Vinyl Siding, Steel Siding | |
| Asphalt | |
| ELDER | |
| Yes | |
| — |
| Lake | |
| Chesapeake Farms | |
| 93 / Annual | |
| None | |
| Public | |
| Public Sewer | |
| Central Air | |
| Natural Gas, Forced Air | |
| 09799865 | |
| 06231110090000 |
Nearby Schools
| NAME: | DISTRICT: | DISTANCE: | |
|---|---|---|---|
|
Grade School
Meadowview School |
46 | — | |
|
Middle School
Grayslake Middle School |
46 | Not in DB | |
|
High School
Grayslake North High School |
127 | Not in DB | |
|
Alternate Elementary School
Frederick School |
— | Not in DB | |
Property History
| DATE: | EVENT: | PRICE: | SOURCE: |
|---|---|---|---|
| 11 Mar, 2013 | Sold | $182,000 | MRED MLS |
| 30 Jan, 2013 | Under contract | $200,000 | MRED MLS |
| 20 Dec, 2012 | Listed for sale | $200,000 | MRED MLS |
| 21 Mar, 2018 | Sold | $195,000 | MRED MLS |
| 18 Feb, 2018 | Under contract | $200,000 | MRED MLS |
| — | Last price change | $202,333 | MRED MLS |
| 13 Nov, 2017 | Listed for sale | $215,333 | MRED MLS |
| 26 Jan, 2023 | Sold | $245,000 | MRED MLS |
| 20 Dec, 2022 | Under contract | $240,000 | MRED MLS |
| 12 Dec, 2022 | Listed for sale | $240,000 | MRED MLS |
Sorry, we are updating photos, please update this page in 15 minutes
Room Specifics
All Bedroom Info:
Total Bedrooms: 3
Bedrooms Above Ground: 3
Bedrooms Below Ground: 0
Total Bedrooms: 3
Bedrooms Above Ground: 3
Bedrooms Below Ground: 0
Second Bedroom Info:
Dimensions: —
Location: —Dimensions: —
Floor Type: Carpet
Third Bedroom Info:
Dimensions: —
Location: —Dimensions: —
Floor Type: Carpet
Bathroom Info:
Full Bathrooms: 2
Partial Bathrooms: 0Full Bathrooms: 2
Bathroom Amenities: —
Bathroom in Basement: 0
Dining Room Info:
Dimensions: —
Location: —Dimensions: —
Floor Type: Carpet
Kitchen Info:
Dimensions: —
Location: —Dimensions: —
Floor Type: Wood Laminate
Features: Eating Area-Table Space, Galley
Laundry Room Info:
Dimensions: —
Location: —Dimensions: —
Floor Type: Ceramic Tile
Living Room Info:
Dimensions: —
Location: —Dimensions: —
Floor Type: Carpet
Additional Rooms Info:
Rooms: Foyer
Basement: FullRooms: Foyer
Other Specifics
| 2 | |
| Concrete Perimeter | |
| Garage | |
| — | |
| — | |
| — | |
| Deck | |
| Wetlands adjacent, Pond(s), Water View | |
| 60 X 110 | |
| Finished | |
| Full | |
| — | |
| Range, Microwave, Dishwasher, Refrigerator, Washer, Dryer, Disposal | |
| Not in DB | |
| Park, Curbs, Sidewalks, Street Lights, Street Paved | |
| — | |
| Wood Burning, Gas Starter |
Tax History
| Year | Property Taxes |
|---|---|
| 2013 | $5,559 |
| 2018 | $9,182 |
| 2023 | $8,233 |
Contact Agent
Nearby Similar Homes
2231 Wilshire Court, Grayslake, Illinois 60030
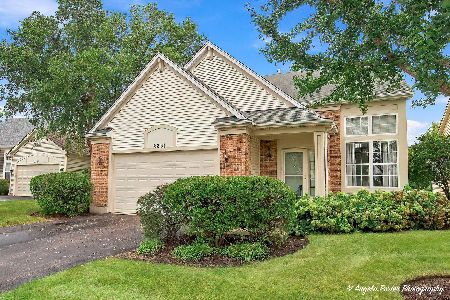
For Sale
$425,000
3 beds / 3.1 baths / 2,311 ft2
Single Family / Built: 2001
38
Nearby Sold Comparables
166 Bay View Lane, Grayslake, Illinois 60030

Sold
$200,000
3 beds / 2.0 baths / 1,324 ft2
Single Family / Built: 1995
5063
166 Bay View Lane, Grayslake, Illinois 60030
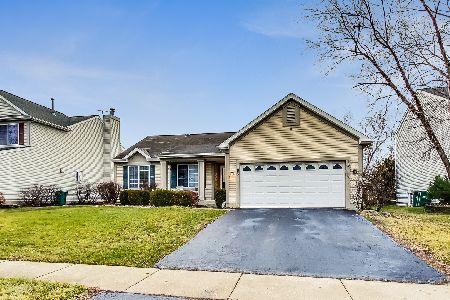
Sold
$240,000
3 beds / 2.0 baths / 1,324 ft2
Single Family / Built: 1995
1419
176 Bay View Lane, Grayslake, Illinois 60030
Sold
$235,000
3 beds / 3.1 baths / 2,000 ft2
Single Family / Built: 1996
3794
167 Bay View Lane, Grayslake, Illinois 60030
Sold
$206,000
3 beds / 2.1 baths / 1,808 ft2
Single Family / Built: 1995
5470
147 Bay View Lane, Grayslake, Illinois 60030
Sold
$188,500
3 beds / 3.0 baths / 1,324 ft2
Single Family / Built: 1994
6217
Contact Agent
Listing Provided By
Coldwell Banker Residential Brokerage
