

186 Hidden Pond Circle, Aurora, Illinois 60504
Subdivision > Autumn Lakes
Sorry, we are updating photos, please update this page in 15 minutes
$152,000
|
Sold
|
|
| Status: | Closed |
| Sqft: | 0 |
| Cost/Sqft: | — |
| Beds: | 2 |
| Baths: | 3 |
| Year Built: | 1997 |
| Property Taxes: | $3,352 |
| Days On Market: | 4572 |
| Lot Size: | 0,00 |
Description
End Unit, 2 car garage, sought after School District 204. Updated home that is move-in ready. Home has great views of pond & plenty of green space. 1st floor has 9-ft ceilings with open layout. Kitchen includes breakfast bar and eat in area. 2nd fl includes large master with vaulted ceilings and WIC, convenient laundry, large 2nd bedroom, full bath & 3rd bedroom/loft
Property Specifics
| Condos/Townhomes | |
| 2 | |
| — | |
| 1997 | |
| None | |
| Vinyl Siding, Brick | |
| Asphalt | |
| 2 STORY END | |
| Yes | |
| — |
| Du Page | |
| Autumn Lakes | |
| 194 / Monthly | |
| Insurance, Exterior Maintenance, Lawn Care, Scavenger, Snow Removal, Lake Rights | |
| Public | |
| Public Sewer | |
| Central Air | |
| Natural Gas | |
| 08588939 | |
| 0720313129 |
Property History
| DATE: | EVENT: | PRICE: | SOURCE: |
|---|---|---|---|
| 18 Aug, 2014 | Sold | $152,000 | MRED MLS |
| 19 May, 2014 | Under contract | $159,900 | MRED MLS |
| 16 Apr, 2014 | Listed for sale | $159,900 | MRED MLS |
| 23 Jun, 2020 | Sold | $180,000 | MRED MLS |
| 4 May, 2020 | Under contract | $183,000 | MRED MLS |
| — | Last price change | $185,000 | MRED MLS |
| 26 Feb, 2020 | Listed for sale | $185,000 | MRED MLS |
Sorry, we are updating photos, please update this page in 15 minutes
Room Specifics
All Bedroom Info:
Total Bedrooms: 2
Bedrooms Above Ground: 2
Bedrooms Below Ground: 0
Total Bedrooms: 2
Bedrooms Above Ground: 2
Bedrooms Below Ground: 0
Second Bedroom Info:
Dimensions: —
Location: —Dimensions: —
Floor Type: Carpet
Bathroom Info:
Full Bathrooms: 3
Partial Bathrooms: 1Full Bathrooms: 3
Bathroom Amenities: —
Bathroom in Basement: 0
Dining Room Info:
Dimensions: —
Location: —Dimensions: —
Floor Type: Wood Laminate
Kitchen Info:
Dimensions: —
Location: —Dimensions: —
Floor Type: Wood Laminate
Features: Eating Area-Breakfast Bar, Eating Area-Table Space, Pantry-Closet
Laundry Room Info:
Dimensions: —
Location: —Dimensions: —
Floor Type: Vinyl
Living Room Info:
Dimensions: —
Location: —Dimensions: —
Floor Type: Wood Laminate
Additional Rooms Info:
Rooms: Foyer, Loft
Basement: NoneRooms: Foyer, Loft
Other Specifics
| 2 | |
| Concrete Perimeter | |
| Garage | |
| — | |
| — | |
| — | |
| Patio, Storms/Screens, End Unit | |
| Common Grounds | |
| 0 | |
| — | |
| Full | |
| Vaulted/Cathedral Ceilings, Wood Laminate Floors, Second Floor Laundry | |
| Range, Dishwasher, Refrigerator, Disposal | |
| Not in DB | |
| — | |
| — | |
| — |
Tax History
| Year | Property Taxes |
|---|---|
| 2014 | $3,352 |
| 2020 | $3,968 |
Contact Agent
Nearby Similar Homes
3059 Abbey Circle, Aurora, Illinois 60504
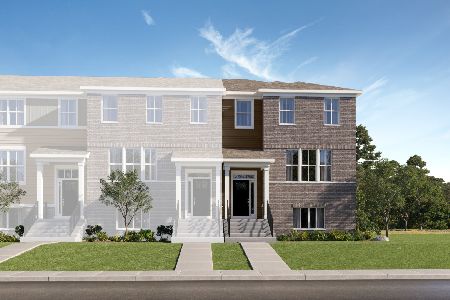
For Sale
$433,990
3 beds / 2.1 baths / 2,175 ft2
Condos/Townhomes / Built: 2026
17
3063 Abbey Circle, Aurora, Illinois 60504
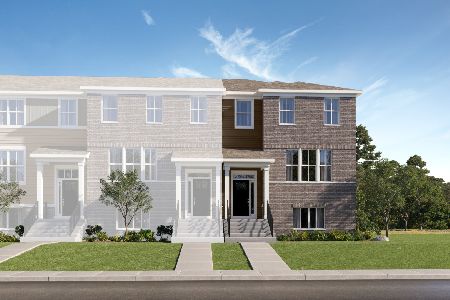
For Sale
$414,990
3 beds / 2.1 baths / 2,175 ft2
Condos/Townhomes / Built: 2026
122
3075 Abbey Circle, Aurora, Illinois 60504
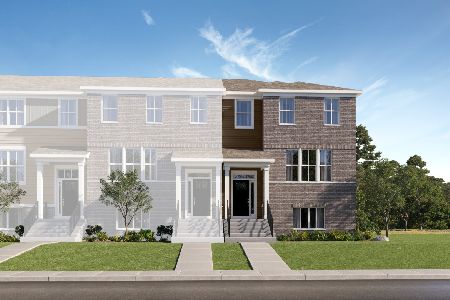
For Sale
$450,000
3 beds / 2.1 baths / 2,175 ft2
Condos/Townhomes / Built: 2025
158
3073 Abbey Circle, Aurora, Illinois 60504
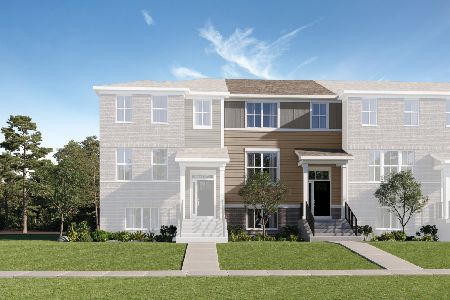
For Sale
$357,990
3 beds / 2.1 baths / 1,764 ft2
Condos/Townhomes / Built: 2026
122
3069 Abbey Circle, Aurora, Illinois 60504
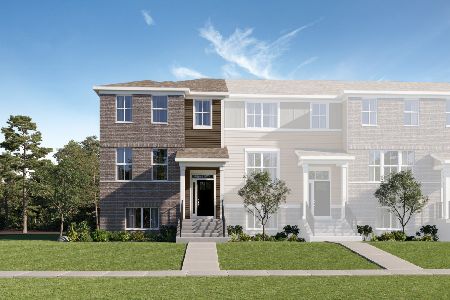
For Sale
$399,990
3 beds / 2.1 baths / 1,894 ft2
Condos/Townhomes / Built: 2026
122
3071 Abbey Circle, Aurora, Illinois 60504
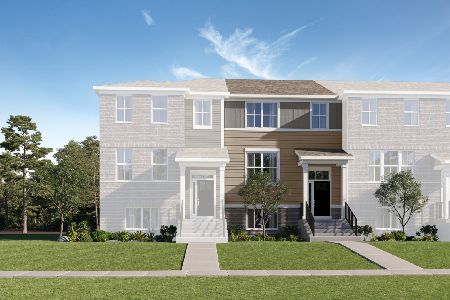
For Sale
$397,990
3 beds / 2.1 baths / 1,764 ft2
Condos/Townhomes / Built: 2026
122
Nearby Sold Comparables
171 Hidden Pond Circle, Aurora, Illinois 60504

Sold
$139,900
2 beds / 2.1 baths / 1,507 ft2
Condos/Townhomes / Built: 1997
5707
171 Hidden Pond Circle, Aurora, Illinois 60504
Sold
$150,000
2 beds / 2.1 baths / 1,507 ft2
Condos/Townhomes / Built: 1997
5250
196 Hidden Pond Circle, Aurora, Illinois 60504
Sold
$194,500
3 beds / 2.1 baths / 1,523 ft2
Condos/Townhomes / Built: 1997
2997
Contact Agent
Listing Provided By
Coldwell Banker Residential
