

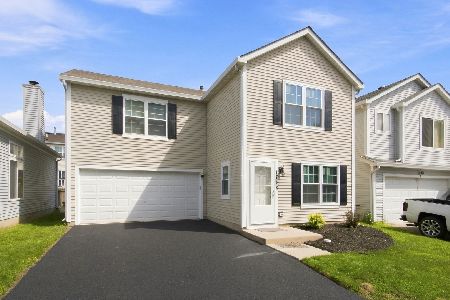
1861 Cattail Circle, Aurora, Illinois 60504
Subdivision > Natures Pointe
Sorry, we are updating photos, please update this page in 15 minutes
$220,000
|
Sold
|
|
| Status: | Closed |
| Sqft: | 2,191 |
| Cost/Sqft: | $103 |
| Beds: | 4 |
| Baths: | 3 |
| Year Built: | 2002 |
| Property Taxes: | $6,172 |
| Days On Market: | 6033 |
| Lot Size: | 0,00 |
Description
PRICED TO SELL BY 3/31! PD $230K 8 YRS AGO!NOT A SHORT SALE! CAN CLOSE QUICKLY! FABULOUS MAPLE CAB KIT W/SS APPL,NEWER PERGO FLRS,EXTENDED DESK/COMPUTER AREA,BRK BAR! DYNAMITE SUNROOM W/CATHEDRAL CEILING OPENS TO DECK;HUGE MBR W/ WALK-IN CLOSET,SPACIOUS CERAMIC TILE BATH W/DBL VANITY,SEP SHOWER AND SOAKER TUB! WHITE WOODWK,FULL BSMT,STUDDEDE;SECURITY SYS,PROF LANDSCAPED,CUST WINDOW TRTMNTS,SELLER SAYS SELL NOW!
Property Specifics
| Single Family | |
| — | |
| Traditional | |
| 2002 | |
| Full | |
| Aluminum/Vinyl/Steel Siding | |
| Asphalt | |
| YORKTOWN | |
| No | |
| — |
| Kane | |
| Natures Pointe | |
| 200 / Annual | |
| Other | |
| Public | |
| Public Sewer | |
| Central Air | |
| Natural Gas | |
| 07502354 | |
| 1525462001 |
Nearby Schools
| NAME: | DISTRICT: | DISTANCE: | |
|---|---|---|---|
|
Grade School
Olney C Allen Elementary School |
131 | — | |
|
Middle School
Henry W Cowherd Middle School |
131 | Not in DB | |
|
High School
East High School |
131 | Not in DB | |
Property History
| DATE: | EVENT: | PRICE: | SOURCE: |
|---|---|---|---|
| 4 Jun, 2010 | Sold | $220,000 | MRED MLS |
| 30 Apr, 2010 | Under contract | $224,900 | MRED MLS |
| 16 Apr, 2010 | Listed for sale | $224,900 | MRED MLS |
| 30 Apr, 2014 | Sold | $168,000 | MRED MLS |
| 13 Dec, 2013 | Under contract | $159,900 | MRED MLS |
| 23 Mar, 2013 | Listed for sale | $159,900 | MRED MLS |
Sorry, we are updating photos, please update this page in 15 minutes
Room Specifics
All Bedroom Info:
Total Bedrooms: 4
Bedrooms Above Ground: 4
Bedrooms Below Ground: 0
Total Bedrooms: 4
Bedrooms Above Ground: 4
Bedrooms Below Ground: 0
Second Bedroom Info:
Dimensions: —
Location: —Dimensions: —
Floor Type: Carpet
Third Bedroom Info:
Dimensions: —
Location: —Dimensions: —
Floor Type: Carpet
Fourth Bedroom Info:
Dimensions: —
Location: —Dimensions: —
Floor Type: Carpet
Bathroom Info:
Full Bathrooms: 3
Partial Bathrooms: 1Full Bathrooms: 3
Bathroom Amenities: Separate Shower, Double Sink
Bathroom in Basement: 0
Kitchen Info:
Dimensions: —
Location: —Dimensions: —
Floor Type: Wood Laminate
Features: Eating Area-Breakfast Bar, Eating Area-Table Space, Island, Pantry-Closet, Pantry-Walk-in
Living Room Info:
Dimensions: —
Location: —Dimensions: —
Floor Type: Carpet
Family Room Info:
Dimensions: —
Location: —Dimensions: —
Floor Type: Carpet
Additional Rooms Info:
Rooms: Eating Area, Great Room, Sun Room, Utility Room-1st Floor
Basement: FullRooms: Eating Area, Great Room, Sun Room, Utility Room-1st Floor
Other Specifics
| 2 | |
| Concrete Perimeter | |
| Garage | |
| — | |
| — | |
| — | |
| Deck | |
| Corner Lot | |
| 120X70X109X110 | |
| — | |
| Full | |
| — | |
| Range, Microwave, Dishwasher, Disposal | |
| Not in DB | |
| — | |
| — | |
| — |
Tax History
| Year | Property Taxes |
|---|---|
| 2010 | $6,172 |
| 2014 | $5,947 |
Contact Agent
Nearby Similar Homes
1883 Sedgegrass Trail, Aurora, Illinois 60504

For Sale
$400,000
3 beds / 2.1 baths / 2,002 ft2
Single Family / Built: 2003
63
721 Periwinkle Lane, Aurora, Illinois 60504

For Sale
$400,000
3 beds / 2.0 baths / 1,550 ft2
Single Family / Built: 2005
15
1896 Sedgegrass Trail, Aurora, Illinois 60504

For Sale
$395,000
3 beds / 2.1 baths / 2,002 ft2
Single Family / Built: 2003
14
1778 Hickory Park Lane, Aurora, Illinois 60504

For Sale
$381,900
4 beds / 2.1 baths / 2,000 ft2
Single Family / Built: 2000
72
1748 Linden Park Lane, Aurora, Illinois 60504
For Sale
$317,500
4 beds / 2.1 baths / 1,484 ft2
Single Family / Built: 1999
73
681 Serendipity Drive, Aurora, Illinois 60504

For Sale
$279,900
3 beds / 2.0 baths / 1,380 ft2
Single Family / Built: 2005
44
Nearby Sold Comparables

1877 Clarendon Lane, Aurora, Illinois 60504

Sold
$159,900
4 beds / 2.1 baths / 2,600 ft2
Single Family / Built: —
5676
Contact Agent
Listing Provided By
RE/MAX of Naperville
