

1862 Northwood Drive, Wauconda, Illinois 60084
Subdivision > Orchard Hills
Sorry, we are updating photos, please update this page in 15 minutes
$365,000
|
Sold
|
|
| Status: | Closed |
| Sqft: | 2,826 |
| Cost/Sqft: | $141 |
| Beds: | 4 |
| Baths: | 3 |
| Year Built: | 2004 |
| Property Taxes: | $8,627 |
| Days On Market: | 4629 |
| Lot Size: | 0,00 |
Description
Orchard Hills at its finest,open flowing flr plan offers sun drenched rms, LR & DR w/new wood laminate flrs,kit w/SS appl,granite ctrs,center island w/breakft bar open to 2 story FR w/flr to ceiling river stone frpl, MBR w/tray ceiling, bath: spa tub,granite, double sink, lrg shower.Walk out lower level,3 car gar,deck overlooking fenced yrd,pond & nature trails. Crisp new paint & all new carpet enhance this slick hm
Property Specifics
| Single Family | |
| — | |
| Colonial | |
| 2004 | |
| Walkout | |
| Vinyl Siding | |
| Asphalt | |
| WHITMAN | |
| No | |
| 0 |
| Lake | |
| Orchard Hills | |
| 430 / Annual | |
| Other | |
| Public | |
| Septic-Mechanical | |
| Central Air | |
| Natural Gas | |
| 08540962 | |
| 10183070210000 |
Nearby Schools
| NAME: | DISTRICT: | DISTANCE: | |
|---|---|---|---|
|
Middle School
Fremont Middle School |
79 | Not in DB | |
|
High School
Mundelein Cons High School |
120 | Not in DB | |
Property History
| DATE: | EVENT: | PRICE: | SOURCE: |
|---|---|---|---|
| 10 Apr, 2014 | Sold | $365,000 | MRED MLS |
| 10 Mar, 2014 | Under contract | $399,000 | MRED MLS |
| 20 Feb, 2014 | Listed for sale | $399,000 | MRED MLS |
Sorry, we are updating photos, please update this page in 15 minutes
Room Specifics
All Bedroom Info:
Total Bedrooms: 4
Bedrooms Above Ground: 4
Bedrooms Below Ground: 0
Total Bedrooms: 4
Bedrooms Above Ground: 4
Bedrooms Below Ground: 0
Second Bedroom Info:
Dimensions: —
Location: —Dimensions: —
Floor Type: Carpet
Third Bedroom Info:
Dimensions: —
Location: —Dimensions: —
Floor Type: Carpet
Fourth Bedroom Info:
Dimensions: —
Location: —Dimensions: —
Floor Type: Carpet
Bathroom Info:
Full Bathrooms: 3
Partial Bathrooms: 1Full Bathrooms: 3
Bathroom Amenities: Whirlpool, Separate Shower, Double Sink
Bathroom in Basement: 0
Dining Room Info:
Dimensions: —
Location: —Dimensions: —
Floor Type: Wood Laminate
Kitchen Info:
Dimensions: —
Location: —Dimensions: —
Floor Type: Ceramic Tile
Features: Eating Area-Breakfast Bar, Eating Area-Table Space, Island, Pantry-Closet
Laundry Room Info:
Dimensions: —
Location: —Dimensions: —
Floor Type: Ceramic Tile
Living Room Info:
Dimensions: —
Location: —Dimensions: —
Floor Type: Wood Laminate
Family Room Info:
Dimensions: —
Location: —Dimensions: —
Floor Type: Carpet
Additional Rooms Info:
Rooms: Eating Area, Loft, Study
Basement: WalkoutRooms: Eating Area, Loft, Study
Other Specifics
| 3 | |
| Concrete Perimeter | |
| Garage | |
| — | |
| — | |
| — | |
| Deck, Patio, Porch | |
| Fenced Yard, Forest Preserve Adjacent, Nature Preserve Adjacent, Water View | |
| 172X80X153X64 | |
| Unfinished | |
| Full | |
| Vaulted/Cathedral Ceilings, Wood Laminate Floors | |
| Range, Microwave, Dishwasher, High End Refrigerator, Washer, Dryer, Disposal, Stainless Steel Appliance(s) | |
| Not in DB | |
| Sidewalks, Street Lights, Street Paved, Other | |
| — | |
| Wood Burning, Gas Starter |
Tax History
| Year | Property Taxes |
|---|---|
| 2014 | $8,627 |
Contact Agent
Nearby Similar Homes
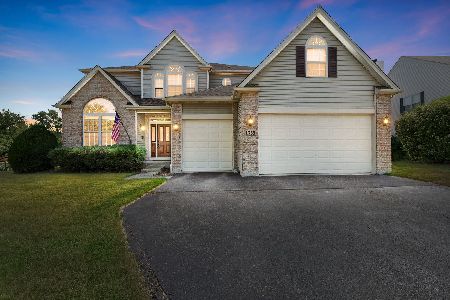
1777 Napa Suwe Court, Wauconda, Illinois 60084
For Sale
$625,000
4 beds / 4.1 baths / 3,716 ft2
Single Family / Built: 2003
23
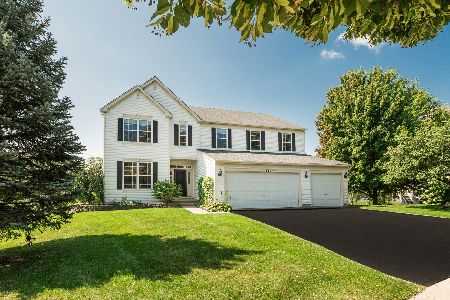
1896 Applewood Drive, Wauconda, Illinois 60084

For Sale
$575,000
4 beds / 3.1 baths / 3,252 ft2
Single Family / Built: 2003
43
2370 Fishhook Way, Wauconda, Illinois 60084
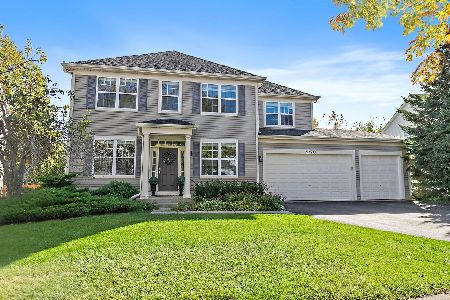
For Sale
$600,000
4 beds / 2.1 baths / 3,388 ft2
Single Family / Built: 2004
15
Nearby Sold Comparables



1875 Northwood Drive, Wauconda, Illinois 60084

Sold
$489,000
4 beds / 2.1 baths / 2,874 ft2
Single Family / Built: 2005
1200

Contact Agent
Listing Provided By
Coldwell Banker Residential
