

1865 Sunset Lane, Morris, Illinois 60450
Subdivision > Deer Ridge


$220,000
|
Sold
|
|
| Status: | Closed |
| Sqft: | 1,483 |
| Cost/Sqft: | $148 |
| Beds: | 3 |
| Baths: | 2 |
| Year Built: | 2007 |
| Property Taxes: | $3,906 |
| Days On Market: | 2288 |
| Lot Size: | 0,28 |
Description
Welcome home. You will feel right at home when you walk through the door of this spacious 3 bedroom/2 bath ranch style home. Kitchen provides lots of cabinets to store your kitchen gadgets in as well as counter space that is perfect for your food prep. The master bedroom suite offers a huge master bath with a walk-in shower & a 6'X12' walk-in closet. The kitchen eating area has a sliding glass door that opens to a 11'X20' covered patio. The full unfinished basement offers tons of storage along with the attached 2 1/2 car garage and the 10'X10' shed. Call today for your showing.
Property Specifics
| Single Family | |
| — | |
| Ranch | |
| 2007 | |
| Full | |
| Vinyl Siding | |
| Asphalt | |
| — | |
| No | |
| 0.28 |
| Grundy | |
| Deer Ridge | |
| 275 / Annual | |
| None | |
| Public | |
| Public Sewer | |
| Central Air | |
| Natural Gas, Forced Air | |
| 10809169 | |
| 0232352003 |
Nearby Schools
| NAME: | DISTRICT: | DISTANCE: | |
|---|---|---|---|
|
Grade School
Saratoga Elementary School |
60C | — | |
|
Middle School
Saratoga Elementary School |
60C | Not in DB | |
|
High School
Morris Community High School |
101 | Not in DB | |
Property History
| DATE: | EVENT: | PRICE: | SOURCE: |
|---|---|---|---|
| 8 Sep, 2020 | Sold | $220,000 | MRED MLS |
| 8 Aug, 2020 | Under contract | $220,000 | MRED MLS |
| 4 Aug, 2020 | Listed for sale | $220,000 | MRED MLS |
| 18 Sep, 2024 | Sold | $310,000 | MRED MLS |
| 25 Jul, 2024 | Under contract | $310,000 | MRED MLS |
| 25 Jul, 2024 | Listed for sale | $310,000 | MRED MLS |


Room Specifics
All Bedroom Info:
Total Bedrooms: 3
Bedrooms Above Ground: 3
Bedrooms Below Ground: 0
Total Bedrooms: 3
Bedrooms Above Ground: 3
Bedrooms Below Ground: 0
Second Bedroom Info:
Dimensions: —
Location: —Dimensions: —
Floor Type: Carpet
Third Bedroom Info:
Dimensions: —
Location: —Dimensions: —
Floor Type: Carpet
Bathroom Info:
Full Bathrooms: 2
Partial Bathrooms: 0Full Bathrooms: 2
Bathroom Amenities: Separate Shower
Bathroom in Basement: 0
Kitchen Info:
Dimensions: —
Location: —Dimensions: —
Floor Type: Hardwood
Features: Eating Area-Breakfast Bar
Laundry Room Info:
Dimensions: —
Location: —Dimensions: —
Floor Type: Hardwood
Living Room Info:
Dimensions: —
Location: —Dimensions: —
Floor Type: Carpet
Additional Rooms Info:
Rooms: Eating Area, Foyer
Basement: FullRooms: Eating Area, Foyer
Other Specifics
| 2 | |
| Concrete Perimeter | |
| Garage | |
| — | |
| — | |
| — | |
| Patio, Porch, Storms/Screens | |
| — | |
| 97X130X86X158 | |
| — | |
| Full | |
| Hardwood Floors, First Floor Bedroom, First Floor Laundry, First Floor Full Bath, Walk-In Closet(s) | |
| Range, Microwave, Dishwasher, Refrigerator, Washer, Dryer, Range Hood | |
| Not in DB | |
| — | |
| — | |
| — |
Tax History
| Year | Property Taxes |
|---|---|
| 2020 | $3,906 |
| 2024 | $5,605 |
Contact Agent
Nearby Similar Homes
1914 Eagle Drive, Morris, Illinois 60450
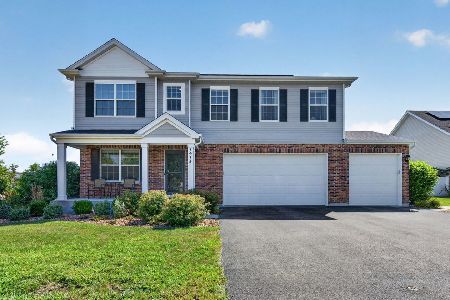
For Sale
$440,000
4 beds / 2.1 baths / 2,472 ft2
Single Family / Built: 2021
3
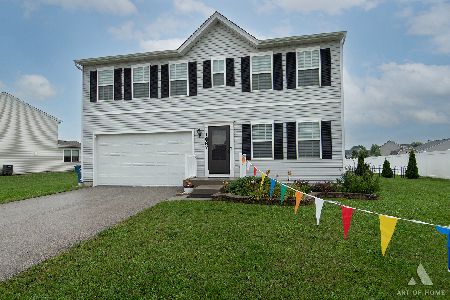
1613 Locust Road, Morris, Illinois 60450
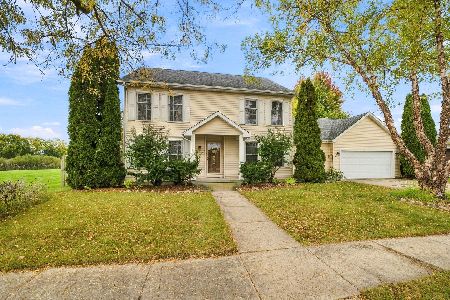
For Sale
$425,000
3 beds / 3.0 baths / 2,838 ft2
Single Family / Built: 1999
21
5725 Barrington Road, Morris, Illinois 60450
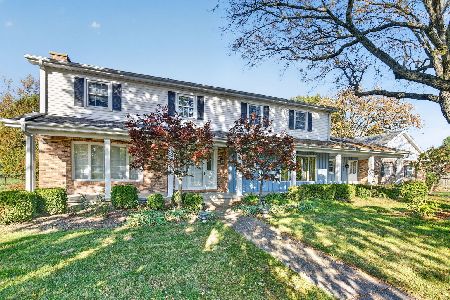
For Sale
$448,000
4 beds / 2.1 baths / 3,464 ft2
Single Family / Built: 1970
11




Contact Agent
Listing Provided By
RE/MAX Top Properties
