

1866 Berry Lane, Des Plaines, Illinois 60018


$635,000
|
Sold
|
|
| Status: | Closed |
| Sqft: | 2,601 |
| Cost/Sqft: | $269 |
| Beds: | 3 |
| Baths: | 4 |
| Year Built: | 1958 |
| Property Taxes: | $13,121 |
| Days On Market: | 1882 |
| Lot Size: | 0,43 |
Description
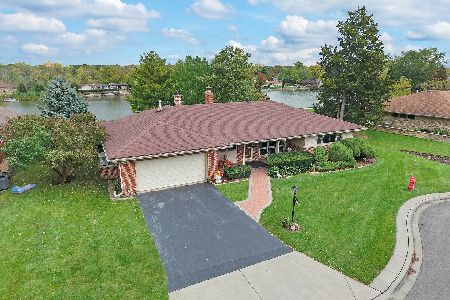
Amazing opportunity to own this property. The beautiful 3 bedroom ranch offers a unique setting. Enjoy resort living in Des Plaines! Gorgeous lake with non-motorized boat rights. The backyard features a terrific in-ground pool, pier, and incredible views. The interior features a large great room with a stone fireplace, and floor-to-ceiling windows overlooking the lake. The updated kitchen offers a nice eating area with access to the yard. The formal dining room is ideal for entertaining. Enjoy 3 en-suite bedrooms all with updated bath and walk-in closets. The full basement is unfinished. Two heating and cooling zones and wood floors throughout.
Property Specifics
| Single Family | |
| — | |
| Ranch | |
| 1958 | |
| Full | |
| Brick, Stone | |
| Asphalt | |
| — | |
| Yes | |
| 0.43 |
| Cook | |
| — | |
| 650 / Annual | |
| Insurance, Lake Rights, Other | |
| Public | |
| Public Sewer | |
| Central Air | |
| Natural Gas, Forced Air, Sep Heating Systems - 2+, Zoned | |
| 11220075 | |
| 09213020490000 |
Nearby Schools
| NAME: | DISTRICT: | DISTANCE: | |
|---|---|---|---|
|
Grade School
Central Elementary School |
62 | — | |
|
Middle School
Iroquois Community School |
62 | Not in DB | |
|
High School
Maine West High School |
207 | Not in DB | |
Property History
| DATE: | EVENT: | PRICE: | SOURCE: |
|---|---|---|---|
| 20 Oct, 2021 | Sold | $635,000 | MRED MLS |
| 29 Sep, 2021 | Under contract | $699,900 | MRED MLS |
| 15 Sep, 2021 | Listed for sale | $699,900 | MRED MLS |


Room Specifics
All Bedroom Info:
Total Bedrooms: 3
Bedrooms Above Ground: 3
Bedrooms Below Ground: 0
Total Bedrooms: 3
Bedrooms Above Ground: 3
Bedrooms Below Ground: 0
Second Bedroom Info:
Dimensions: —
Location: —Dimensions: —
Floor Type: Carpet
Third Bedroom Info:
Dimensions: —
Location: —Dimensions: —
Floor Type: Hardwood
Bathroom Info:
Full Bathrooms: 4
Partial Bathrooms: 1Full Bathrooms: 4
Bathroom Amenities: —
Bathroom in Basement: 0
Dining Room Info:
Dimensions: —
Location: —Dimensions: —
Floor Type: Hardwood
Kitchen Info:
Dimensions: —
Location: —Dimensions: —
Floor Type: Hardwood
Features: Pantry-Closet
Laundry Room Info:
Dimensions: —
Location: —Dimensions: —
Floor Type: Hardwood
Living Room Info:
Dimensions: —
Location: —Dimensions: —
Floor Type: Carpet
Additional Rooms Info:
Rooms: Recreation Room, Eating Area
Basement: FullRooms: Recreation Room, Eating Area
Other Specifics
| 2 | |
| Block | |
| Garage | |
| — | |
| — | |
| — | |
| Deck, Roof Deck, In Ground Pool | |
| Lake Front, Water View | |
| 18695 | |
| Unfinished | |
| Full | |
| Vaulted/Cathedral Ceilings, Skylight(s), Hot Tub, Hardwood Floors, Heated Floors, First Floor Bedroom, First Floor Laundry, First Floor Full Bath | |
| Range, Microwave, Dishwasher, Refrigerator, Washer, Dryer | |
| Not in DB | |
| Lake, Dock, Water Rights, Street Lights, Street Paved | |
| — | |
| Wood Burning |
Tax History
| Year | Property Taxes |
|---|---|
| 2021 | $13,121 |
Contact Agent
Nearby Similar Homes
1808 Linden Street, Des Plaines, Illinois 60018

For Sale
$374,900
3 beds / 1.0 baths / 980 ft2
Single Family / Built: 1952
60
1636 Cora Street, Des Plaines, Illinois 60018

For Sale
$435,000
3 beds / 1.1 baths / 1,323 ft2
Single Family / Built: 1981
19
Nearby Sold Comparables
1381 Shagbark Drive, Des Plaines, Illinois 60018

Sold
$799,899
4 beds / 4.0 baths / 3,353 ft2
Single Family / Built: 1960
3915
1381 Shagbark Drive, Des Plaines, Illinois 60018
Sold
$849,000
4 beds / 5.0 baths / 3,353 ft2
Single Family / Built: 1959
2747
1854 Berry Lane, Des Plaines, Illinois 60018
Sold
$315,000
3 beds / 2.0 baths / 2,567 ft2
Single Family / Built: 1971
3757
1880 Berry Lane, Des Plaines, Illinois 60018

Sold
$699,900
3 beds / 2.1 baths / 3,403 ft2
Single Family / Built: 1963
2167
1407 River Road, Des Plaines, Illinois 60018
Sold
$154,900
4 beds / 2.0 baths / 3,000 ft2
Single Family / Built: 1915
6490
Contact Agent
Listing Provided By
Compass
