

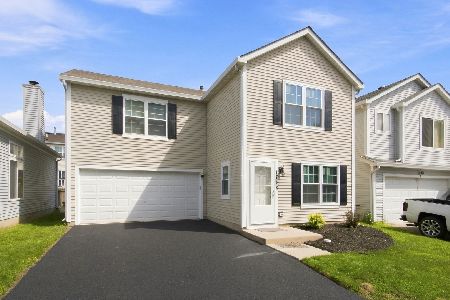
1866 Cattail Circle, Aurora, Illinois 60505
Subdivision > Natures Pointe
Sorry, we are updating photos, please update this page in 15 minutes
$175,000
|
Sold
|
|
| Status: | Closed |
| Sqft: | 2,169 |
| Cost/Sqft: | $78 |
| Beds: | 4 |
| Baths: | 3 |
| Year Built: | 2003 |
| Property Taxes: | $6,313 |
| Days On Market: | 5964 |
| Lot Size: | 0,00 |
Description
BACKS TO OPEN AREA, CERAMIC FLRS IN FOYER, LR, DR, KIT & FAM RM. KIT W/OAK CABS, MSTR SUITE w/ITS OWN BATH W/JACUZZI TUB, SEP SHOWER, WIC & DBL SINKS, FULL FIN BSMT, BRICK PATIO. BUYER MUST BE PREAPPROVED BY PREF LENDER (DOES NOT NEED TO USE) B4 OFFER MAY BE SUBMITTED. IF BUYER DOES CHOOSE PREF LENDER, A FREE CREDIT REPORT & APPRAISAL TO BE PROVIDED. NO SURVEY. TAXES PRORATED 100%. DEAL FELL DUE TO BUYER'S FINANCING
Property Specifics
| Single Family | |
| — | |
| — | |
| 2003 | |
| Full | |
| Aluminum/Vinyl/Steel Siding | |
| Asphalt | |
| — | |
| No | |
| — |
| Kane | |
| Natures Pointe | |
| 18 / Monthly | |
| Insurance, Other | |
| Public | |
| Public Sewer | |
| Central Air | |
| Natural Gas | |
| 07564539 | |
| 1525461009 |
Property History
| DATE: | EVENT: | PRICE: | SOURCE: |
|---|---|---|---|
| 22 Nov, 2010 | Sold | $175,000 | MRED MLS |
| 20 Oct, 2010 | Under contract | $169,900 | MRED MLS |
| — | Last price change | $178,800 | MRED MLS |
| 24 Jun, 2010 | Listed for sale | $194,800 | MRED MLS |
| 14 Oct, 2022 | Sold | $345,000 | MRED MLS |
| 8 Sep, 2022 | Under contract | $345,000 | MRED MLS |
| 4 Sep, 2022 | Listed for sale | $345,000 | MRED MLS |
Sorry, we are updating photos, please update this page in 15 minutes
Room Specifics
All Bedroom Info:
Total Bedrooms: 4
Bedrooms Above Ground: 4
Bedrooms Below Ground: 0
Total Bedrooms: 4
Bedrooms Above Ground: 4
Bedrooms Below Ground: 0
Second Bedroom Info:
Dimensions: —
Location: —Dimensions: —
Floor Type: Carpet
Third Bedroom Info:
Dimensions: —
Location: —Dimensions: —
Floor Type: Carpet
Fourth Bedroom Info:
Dimensions: —
Location: —Dimensions: —
Floor Type: Carpet
Bathroom Info:
Full Bathrooms: 3
Partial Bathrooms: 1Full Bathrooms: 3
Bathroom Amenities: —
Bathroom in Basement: 0
Dining Room Info:
Dimensions: —
Location: —Dimensions: —
Floor Type: Ceramic Tile
Kitchen Info:
Dimensions: —
Location: —Dimensions: —
Floor Type: Ceramic Tile
Features: Eating Area-Table Space
Living Room Info:
Dimensions: —
Location: —Dimensions: —
Floor Type: Ceramic Tile
Family Room Info:
Dimensions: —
Location: —Dimensions: —
Floor Type: Ceramic Tile
Additional Rooms Info:
Rooms: Breakfast Room, Recreation Room, Sun Room, Utility Room-1st Floor, Workshop
Basement: FullRooms: Breakfast Room, Recreation Room, Sun Room, Utility Room-1st Floor, Workshop
Other Specifics
| 2 | |
| Concrete Perimeter | |
| Garage | |
| — | |
| — | |
| — | |
| Patio | |
| Park Adjacent | |
| 70X120.13 | |
| Unfinished | |
| Full | |
| — | |
| Range, Microwave, Dishwasher | |
| Not in DB | |
| Sidewalks, Street Lights, Street Paved | |
| — | |
| — |
Tax History
| Year | Property Taxes |
|---|---|
| 2010 | $6,313 |
| 2022 | $6,427 |
Contact Agent
Nearby Similar Homes
1883 Sedgegrass Trail, Aurora, Illinois 60504

For Sale
$400,000
3 beds / 2.1 baths / 2,002 ft2
Single Family / Built: 2003
63
721 Periwinkle Lane, Aurora, Illinois 60504

For Sale
$400,000
3 beds / 2.0 baths / 1,550 ft2
Single Family / Built: 2005
15
1896 Sedgegrass Trail, Aurora, Illinois 60504

For Sale
$395,000
3 beds / 2.1 baths / 2,002 ft2
Single Family / Built: 2003
14
1778 Hickory Park Lane, Aurora, Illinois 60504

For Sale
$381,900
4 beds / 2.1 baths / 2,000 ft2
Single Family / Built: 2000
72
1748 Linden Park Lane, Aurora, Illinois 60504
For Sale
$317,500
4 beds / 2.1 baths / 1,484 ft2
Single Family / Built: 1999
73
681 Serendipity Drive, Aurora, Illinois 60504

For Sale
$279,900
3 beds / 2.0 baths / 1,380 ft2
Single Family / Built: 2005
44
Nearby Sold Comparables
1866 Cattail Circle, Aurora, Illinois 60505

Sold
$345,000
4 beds / 3.1 baths / 3,372 ft2
Single Family / Built: 2003
1509
1870 Cattail Circle, Aurora, Illinois 60504

Sold
$179,900
3 beds / 2.1 baths / 0 ft2
Single Family / Built: 2003
6706
1870 Cattail Circle, Aurora, Illinois 60504
Sold
$189,900
3 beds / 2.1 baths / 0 ft2
Single Family / Built: 2003
4034

Contact Agent
Listing Provided By
RE/MAX Affiliates, Inc.
