

187 Hazelnut Drive, Streamwood, Illinois 60107
Subdivision > Southgate Manors
Sorry, we are updating photos, please update this page in 15 minutes
$115,000
|
Sold
|
|
| Status: | Closed |
| Sqft: | 1,116 |
| Cost/Sqft: | $108 |
| Beds: | 2 |
| Baths: | 2 |
| Year Built: | 1989 |
| Property Taxes: | $3,294 |
| Days On Market: | 4669 |
| Lot Size: | 0,00 |
Description
Great location on this lovely town home. Dramatic vaulted ceiling in the two story living room and lots of windows and light. Beautiful hardwood flooring in living/dining area. Ceramic tiled kitchen and baths. Woodburning fireplace. 2 large Bedrooms. Walk-in closet in the master bedroom with access to bathroom. New Carpet. Not a short sale not a foreclosure. FHA/VA buyers ok. Investors ok. Furnace/AC 5 yrs HWH 1yr.
Property Specifics
| Condos/Townhomes | |
| 2 | |
| — | |
| 1989 | |
| None | |
| Aluminum Siding, Vinyl Siding | |
| Asphalt | |
| — | |
| No | |
| — |
| Cook | |
| Southgate Manors | |
| 188 / Monthly | |
| Insurance, Exterior Maintenance, Lawn Care, Scavenger, Snow Removal | |
| Lake Michigan | |
| Public Sewer | |
| Central Air | |
| Natural Gas, Forced Air | |
| 08519598 | |
| 06244140170000 |
Nearby Schools
| NAME: | DISTRICT: | DISTANCE: | |
|---|---|---|---|
|
Grade School
Ridge Circle Elementary School |
46 | — | |
|
Middle School
Canton Middle School |
46 | Not in DB | |
|
High School
Streamwood High School |
46 | Not in DB | |
Property History
| DATE: | EVENT: | PRICE: | SOURCE: |
|---|---|---|---|
| 28 Mar, 2014 | Sold | $115,000 | MRED MLS |
| 24 Feb, 2014 | Under contract | $120,000 | MRED MLS |
| 18 Jan, 2014 | Listed for sale | $120,000 | MRED MLS |
| 10 Mar, 2021 | Sold | $167,500 | MRED MLS |
| 3 Feb, 2021 | Under contract | $169,900 | MRED MLS |
| 31 Jan, 2021 | Listed for sale | $169,900 | MRED MLS |
Sorry, we are updating photos, please update this page in 15 minutes
Room Specifics
All Bedroom Info:
Total Bedrooms: 2
Bedrooms Above Ground: 2
Bedrooms Below Ground: 0
Total Bedrooms: 2
Bedrooms Above Ground: 2
Bedrooms Below Ground: 0
Second Bedroom Info:
Dimensions: —
Location: —Dimensions: —
Floor Type: Carpet
Bathroom Info:
Full Bathrooms: 2
Partial Bathrooms: 1Full Bathrooms: 2
Bathroom Amenities: —
Bathroom in Basement: 0
Dining Room Info:
Dimensions: —
Location: —Dimensions: —
Floor Type: Hardwood
Kitchen Info:
Dimensions: —
Location: —Dimensions: —
Floor Type: Ceramic Tile
Features: Galley, Pantry-Closet
Living Room Info:
Dimensions: —
Location: —Dimensions: —
Floor Type: Hardwood
Additional Rooms Info:
Rooms: No additional rooms
Basement: NoneRooms: No additional rooms
Other Specifics
| 1 | |
| Concrete Perimeter | |
| Garage | |
| — | |
| — | |
| — | |
| Patio, Storms/Screens, End Unit | |
| Corner Lot | |
| 46X65 | |
| — | |
| — | |
| Vaulted/Cathedral Ceilings, Hardwood Floors, First Floor Laundry, Laundry Hook-Up in Unit | |
| Range, Dishwasher, Refrigerator, Washer, Dryer | |
| Not in DB | |
| — | |
| — | |
| Wood Burning, Attached Fireplace Doors/Screen |
Tax History
| Year | Property Taxes |
|---|---|
| 2014 | $3,294 |
| 2021 | $3,511 |
Contact Agent
Nearby Similar Homes
173 Hazelnut Drive, Streamwood, Illinois 60107
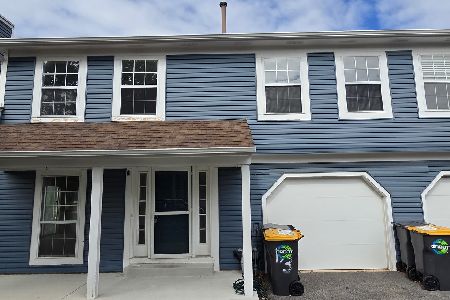
For Sale
$309,900
3 beds / 1.1 baths / 1,287 ft2
Condos/Townhomes / Built: 1988
38
341 Wisteria Drive, Streamwood, Illinois 60107
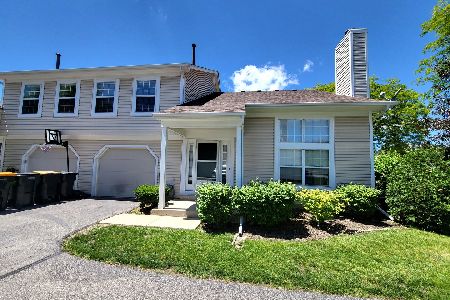
For Sale
$265,000
2 beds / 1.1 baths / 1,133 ft2
Condos/Townhomes / Built: 1991
75
2802 Gilcrest Court, Schaumburg, Illinois 60193
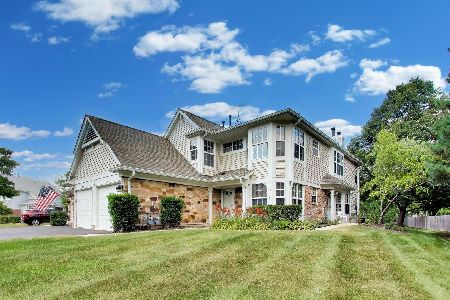
For Sale
$318,000
2 beds / 2.0 baths / 1,621 ft2
Condos/Townhomes / Built: 1991
22
2522 Charleston Drive, Schaumburg, Illinois 60193
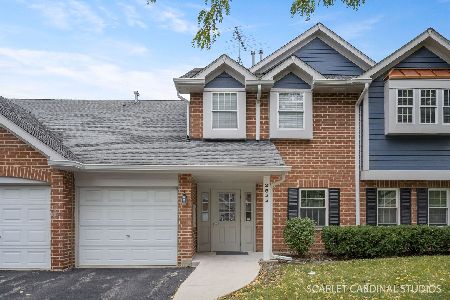
For Sale
$309,900
2 beds / 2.0 baths / 1,426 ft2
Condos/Townhomes / Built: 1996
37
168 Holmes Way, Schaumburg, Illinois 60193
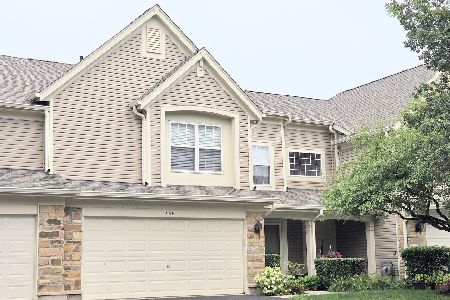
For Sale
$389,000
3 beds / 2.1 baths / 1,800 ft2
Condos/Townhomes / Built: 1994
77
2920 Oak Court, Schaumburg, Illinois 60193
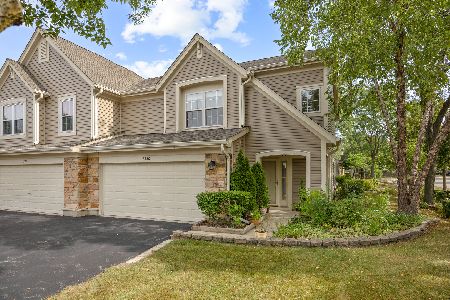
For Sale
$344,900
2 beds / 2.1 baths / 1,450 ft2
Condos/Townhomes / Built: 1995
45
Nearby Sold Comparables
187 Hazelnut Drive, Streamwood, Illinois 60107
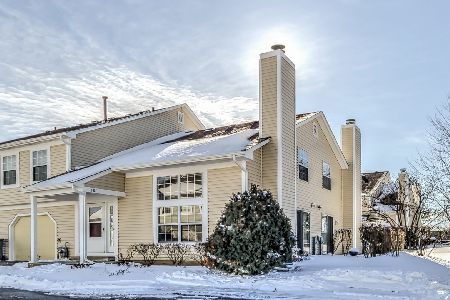
Sold
$169,900
2 beds / 1.1 baths / 1,116 ft2
Condos/Townhomes / Built: 1989
2099
189 Hazelnut Drive, Streamwood, Illinois 60107
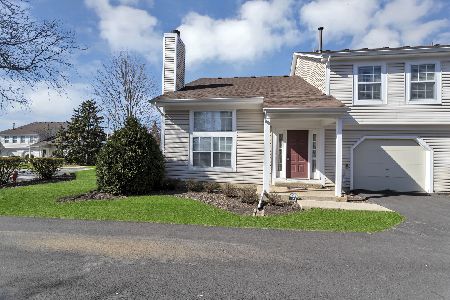
Sold
$250,000
2 beds / 1.1 baths / 1,116 ft2
Condos/Townhomes / Built: 1988
569
181 Hazelnut Drive, Streamwood, Illinois 60107

Sold
$155,000
2 beds / 1.1 baths / 1,116 ft2
Condos/Townhomes / Built: 1988
3031
181 Hazlenut Drive, Streamwood, Illinois 60107
Sold
$138,500
2 beds / 1.1 baths / 1,300 ft2
Condos/Townhomes / Built: 1990
6644
191 Hazelnut Drive, Streamwood, Illinois 60107
Sold
$125,000
2 beds / 1.1 baths / 1,350 ft2
Condos/Townhomes / Built: 1989
5896
193 Hazelnut Drive, Streamwood, Illinois 60107
Sold
$127,900
2 beds / 1.1 baths / 1,116 ft2
Condos/Townhomes / Built: 1989
4180
Contact Agent
Listing Provided By
RE/MAX Central Inc.
