

187 Willey Street, Gilberts, Illinois 60136
Subdivision > Gilberts Town Center
Sorry, we are updating photos, please update this page in 15 minutes
$149,000
|
Sold
|
|
| Status: | Closed |
| Sqft: | 2,185 |
| Cost/Sqft: | $64 |
| Beds: | 3 |
| Baths: | 3 |
| Year Built: | 2006 |
| Property Taxes: | $7,123 |
| Days On Market: | 5084 |
| Lot Size: | 0,00 |
Description
Desirable end-unit backing w/pond views. Beautiful 2-story unit with brick & stone front & lovely decor. hrdwd flrs on entire main floor!. Maple kitchen w/42" cabinets, all appls, pantry, eating area, & balcony access. Master suite w/large walk-in closet & luxury bath w/soaker tub & sep shower. Finished English style LL w/light & bright family room/office. Separate laundry too! Short sale. Please allow time for bank
Property Specifics
| Condos/Townhomes | |
| 2 | |
| — | |
| 2006 | |
| Partial, English | |
| Brick, Stone | |
| Asphalt | |
| CHEALSA | |
| No | |
| — |
| Kane | |
| Gilberts Town Center | |
| 177 / Monthly | |
| Water, Insurance, Exterior Maintenance, Lawn Care, Scavenger, Snow Removal | |
| Public | |
| Public Sewer | |
| Central Air | |
| Natural Gas, Forced Air | |
| 08234943 | |
| 0224151093 |
Nearby Schools
| NAME: | DISTRICT: | DISTANCE: | |
|---|---|---|---|
|
Grade School
Gilberts Elementary School |
300 | — | |
|
Middle School
Hampshire Middle School |
300 | Not in DB | |
|
High School
Hampshire High School |
300 | Not in DB | |
Property History
| DATE: | EVENT: | PRICE: | SOURCE: |
|---|---|---|---|
| 1 Mar, 2013 | Sold | $149,000 | MRED MLS |
| 17 Dec, 2012 | Under contract | $139,900 | MRED MLS |
| 14 Dec, 2012 | Listed for sale | $139,900 | MRED MLS |
Sorry, we are updating photos, please update this page in 15 minutes
Room Specifics
All Bedroom Info:
Total Bedrooms: 3
Bedrooms Above Ground: 3
Bedrooms Below Ground: 0
Total Bedrooms: 3
Bedrooms Above Ground: 3
Bedrooms Below Ground: 0
Second Bedroom Info:
Dimensions: —
Location: —Dimensions: —
Floor Type: Carpet
Third Bedroom Info:
Dimensions: —
Location: —Dimensions: —
Floor Type: Carpet
Bathroom Info:
Full Bathrooms: 3
Partial Bathrooms: 1Full Bathrooms: 3
Bathroom Amenities: Separate Shower, Double Sink, Garden Tub
Bathroom in Basement: 0
Dining Room Info:
Dimensions: —
Location: —Dimensions: —
Floor Type: Hardwood
Kitchen Info:
Dimensions: —
Location: —Dimensions: —
Floor Type: Hardwood
Features: Eating Area-Table Space, Pantry-Closet
Laundry Room Info:
Dimensions: —
Location: —Dimensions: —
Floor Type: Ceramic Tile
Living Room Info:
Dimensions: —
Location: —Dimensions: —
Floor Type: Hardwood
Family Room Info:
Dimensions: —
Location: —Dimensions: —
Floor Type: Carpet
Additional Rooms Info:
Rooms: No additional rooms
Basement: Partial, EnglishRooms: No additional rooms
Other Specifics
| 2 | |
| — | |
| Garage | |
| — | |
| — | |
| — | |
| Balcony, Deck, End Unit | |
| Common Grounds, Nature Preserve Adjacent, Landscaped, Pond(s), Water View | |
| COMMON | |
| — | |
| Full | |
| Vaulted/Cathedral Ceilings, Hardwood Floors, Laundry Hook-Up in Unit, Storage | |
| Range, Microwave, Dishwasher, Refrigerator, Washer, Dryer, Disposal | |
| Not in DB | |
| — | |
| Park | |
| Double Sided, Attached Fireplace Doors/Screen, Gas Log, Gas Starter, Includes Accessories |
Tax History
| Year | Property Taxes |
|---|---|
| 2013 | $7,123 |
Contact Agent
Nearby Similar Homes
169 Willey Street, Gilberts, Illinois 60136
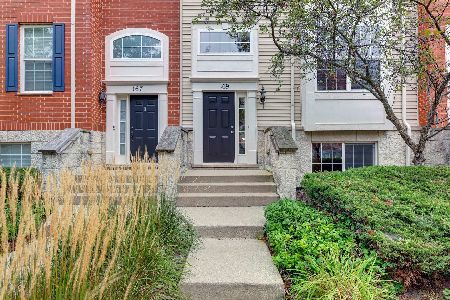
For Sale
$320,000
3 beds / 2.1 baths / 2,082 ft2
Condos/Townhomes / Built: 2006
59
156 Jackson Street, Gilberts, Illinois 60136
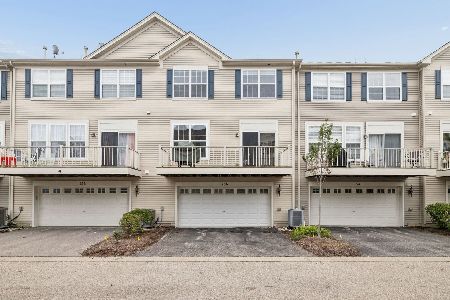
For Sale
$339,000
4 beds / 2.1 baths / 2,352 ft2
Condos/Townhomes / Built: 2005
52
Nearby Sold Comparables
145 Willey Street, Gilberts, Illinois 60136

Sold
$269,000
3 beds / 2.1 baths / 2,352 ft2
Condos/Townhomes / Built: 2006
1637
147 Willey Street, Gilberts, Illinois 60136

Sold
$123,500
4 beds / 2.1 baths / 2,080 ft2
Condos/Townhomes / Built: 2004
5273
188 Jackson Street, Gilberts, Illinois 60136
Sold
$209,900
2 beds / 2.1 baths / 1,950 ft2
Condos/Townhomes / Built: 2007
2470
127 Willey Street, Gilberts, Illinois 60136
Sold
$124,900
3 beds / 2.1 baths / 2,082 ft2
Condos/Townhomes / Built: 2006
5311
120 Jackson Street, Gilberts, Illinois 60136
Sold
$157,000
3 beds / 2.1 baths / 0 ft2
Condos/Townhomes / Built: 2006
6067
127 Willey Street, Gilberts, Illinois 60136
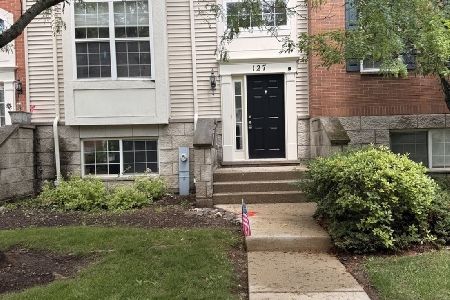
Sold
$329,900
3 beds / 2.1 baths / 2,082 ft2
Condos/Townhomes / Built: 2006
166
Contact Agent
Listing Provided By
Partners Group Realty LLC
