

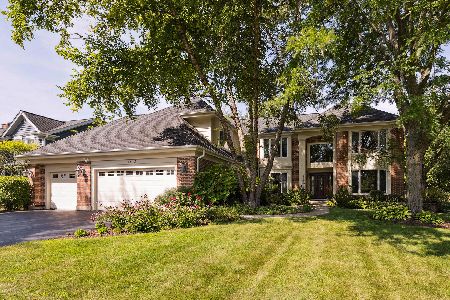
1871 Twin Oaks Boulevard, Buffalo Grove, Illinois 60089
Subdivision > Rolling Hills


$565,000
|
Sold
|
|
| Status: | Closed |
| Sqft: | 3,494 |
| Cost/Sqft: | $172 |
| Beds: | 5 |
| Baths: | 4 |
| Year Built: | 1995 |
| Property Taxes: | $19,133 |
| Days On Market: | 2362 |
| Lot Size: | 0,35 |
Description
Former builder's model with every bell & whistle! Tumbled marble floors, shake roof, stamped concrete drive & patio, kitchen with a triple bay & custom white cabinets, granite counters, newer SS appliances, hardwood floors, 9 feet full finished basement with a bar and full bath, soaring ceilings, grand master bathroom, etc. Great location- across from park and pond!
Property Specifics
| Single Family | |
| — | |
| — | |
| 1995 | |
| Full | |
| Brick, Cedar | |
| Shake | |
| — | |
| No | |
| 0.35 |
| Lake | |
| Rolling Hills | |
| 0 / Not Applicable | |
| None | |
| Lake Michigan | |
| Public Sewer | |
| Central Air, Zoned | |
| Natural Gas, Forced Air, Sep Heating Systems - 2+, Indv Controls, Zoned | |
| 10709178 | |
| 15204070390000 |
Nearby Schools
| NAME: | DISTRICT: | DISTANCE: | |
|---|---|---|---|
|
Grade School
Ivy Hall Elementary School |
96 | — | |
|
Middle School
Twin Groves Middle School |
96 | Not in DB | |
|
High School
Adlai E Stevenson High School |
125 | Not in DB | |
Property History
| DATE: | EVENT: | PRICE: | SOURCE: |
|---|---|---|---|
| 23 Oct, 2020 | Sold | $565,000 | MRED MLS |
| 7 Aug, 2020 | Under contract | $599,900 | MRED MLS |
| — | Last price change | $619,900 | MRED MLS |
| 8 May, 2020 | Listed for sale | $619,900 | MRED MLS |


Room Specifics
All Bedroom Info:
Total Bedrooms: 5
Bedrooms Above Ground: 5
Bedrooms Below Ground: 0
Total Bedrooms: 5
Bedrooms Above Ground: 5
Bedrooms Below Ground: 0
Second Bedroom Info:
Dimensions: —
Location: —Dimensions: —
Floor Type: Hardwood
Third Bedroom Info:
Dimensions: —
Location: —Dimensions: —
Floor Type: Hardwood
Fourth Bedroom Info:
Dimensions: —
Location: —Dimensions: —
Floor Type: Hardwood
Bathroom Info:
Full Bathrooms: 4
Partial Bathrooms: 1Full Bathrooms: 4
Bathroom Amenities: Whirlpool, Separate Shower, Double Sink
Bathroom in Basement: 1
Dining Room Info:
Dimensions: —
Location: —Dimensions: —
Floor Type: Marble
Kitchen Info:
Dimensions: —
Location: —Dimensions: —
Floor Type: Marble
Features: Eating Area-Table Space, Island
Laundry Room Info:
Dimensions: —
Location: —Dimensions: —
Floor Type: Ceramic Tile
Living Room Info:
Dimensions: —
Location: —Dimensions: —
Floor Type: Hardwood
Family Room Info:
Dimensions: —
Location: —Dimensions: —
Floor Type: Hardwood
Additional Rooms Info:
Rooms: Bedroom 5, Breakfast Room, Utility Room-1st Floor
Basement: FullRooms: Bedroom 5, Breakfast Room, Utility Room-1st Floor
Other Specifics
| 3 | |
| Concrete Perimeter | |
| Garage | |
| — | |
| — | |
| — | |
| Patio | |
| Fenced Yard | |
| 94X164X93X166 | |
| — | |
| Full | |
| Vaulted/Cathedral Ceilings, Skylight(s), Hardwood Floors, First Floor Laundry, Walk-In Closet(s) | |
| Double Oven, Microwave, Dishwasher, Refrigerator, Washer, Dryer, Disposal, Cooktop | |
| Not in DB | |
| — | |
| — | |
| Gas Log |
Tax History
| Year | Property Taxes |
|---|---|
| 2020 | $19,133 |
Contact Agent
Nearby Similar Homes
2108 Birchwood Lane, Buffalo Grove, Illinois 60089

For Sale
$849,000
5 beds / 3.1 baths / 3,691 ft2
Single Family / Built: 1990
32
720 Kingsbridge Way, Buffalo Grove, Illinois 60089

For Sale
$625,000
4 beds / 3.1 baths / 2,103 ft2
Single Family / Built: 1978
5
740 Thompson Court, Buffalo Grove, Illinois 60089

For Sale
$692,500
3 beds / 3.1 baths / 2,610 ft2
Single Family / Built: 1978
77
410 Lamont Terrace, Buffalo Grove, Illinois 60089

For Sale
$549,900
4 beds / 2.1 baths / 2,196 ft2
Single Family / Built: 1986
40
Nearby Sold Comparables

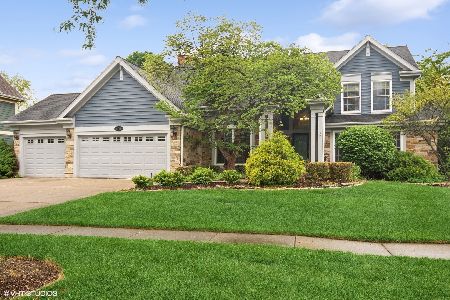
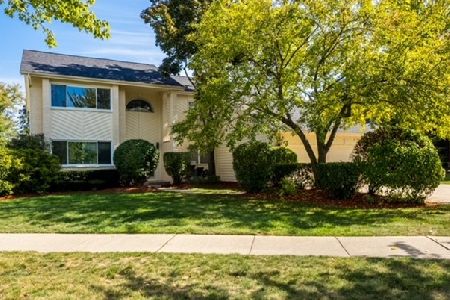
Contact Agent
Listing Provided By
RE/MAX Villager
