

1874 Wisteria Drive, Aurora, Illinois 60504
Subdivision > Misty Creek
Sorry, we are updating photos, please update this page in 15 minutes
$144,500
|
Sold
|
|
| Status: | Closed |
| Sqft: | 1,400 |
| Cost/Sqft: | $107 |
| Beds: | 2 |
| Baths: | 2 |
| Year Built: | 2003 |
| Property Taxes: | $4,000 |
| Days On Market: | 6632 |
| Lot Size: | 0,00 |
Description
The most desirable subdivision in the area. Backs to large single family lot. Near new condition; just move in, super clean. Nice Master bath with big W.P., 75 gal w.h. & seperate shower. Large master bed with 2 closets, plant ledge, & vaulted ceiling. Huge family room open to kitchen. Small loft overlooking foyer. Close to I88, RT 59, Fox Valley Mall & train. Great 308 Schools. Priced under market. Broker owned.
Property Specifics
| Condos/Townhomes | |
| — | |
| — | |
| 2003 | |
| None | |
| Aluminum/Vinyl/Steel Siding, Brick | |
| Asphalt | |
| BROOKDALE | |
| No | |
| — |
| Kendall | |
| Misty Creek | |
| 107 / — | |
| Insurance, Lawn Care, Snow Removal | |
| Public | |
| Public Sewer | |
| Central Air | |
| Natural Gas, Forced Air | |
| 07004621 | |
| 0301222030 |
Nearby Schools
| NAME: | DISTRICT: | DISTANCE: | |
|---|---|---|---|
|
Grade School
The Wheatlands Elementary School |
308 | — | |
|
Middle School
Bednarcik Junior High |
308 | Not in DB | |
|
High School
Oswego East High School |
308 | Not in DB | |
Property History
| DATE: | EVENT: | PRICE: | SOURCE: |
|---|---|---|---|
| 21 Nov, 2008 | Sold | $144,500 | MRED MLS |
| 22 Oct, 2008 | Under contract | $149,500 | MRED MLS |
| 25 Aug, 2008 | Listed for sale | $149,500 | MRED MLS |
| 26 Nov, 2012 | Sold | $111,450 | MRED MLS |
| 2 Oct, 2012 | Under contract | $112,500 | MRED MLS |
| — | Last price change | $114,900 | MRED MLS |
| 26 Jul, 2012 | Listed for sale | $114,900 | MRED MLS |
Sorry, we are updating photos, please update this page in 15 minutes
Room Specifics
All Bedroom Info:
Total Bedrooms: 2
Bedrooms Above Ground: 2
Bedrooms Below Ground: 0
Total Bedrooms: 2
Bedrooms Above Ground: 2
Bedrooms Below Ground: 0
Second Bedroom Info:
Dimensions: —
Location: —Dimensions: —
Floor Type: Carpet
Bathroom Info:
Full Bathrooms: 2
Partial Bathrooms: 1Full Bathrooms: 2
Bathroom Amenities: Whirlpool, Separate Shower
Bathroom in Basement: 0
Dining Room Info:
Dimensions: —
Location: —Dimensions: —
Floor Type: Carpet
Kitchen Info:
Dimensions: —
Location: —Dimensions: —
Floor Type: Wood Laminate
Laundry Room Info:
Dimensions: —
Location: —Dimensions: —
Floor Type: Vinyl
Family Room Info:
Dimensions: —
Location: —Dimensions: —
Floor Type: Carpet
Additional Rooms Info:
Rooms: Balcony/Porch/Lanai
Basement: NoneRooms: Balcony/Porch/Lanai
Other Specifics
| 1 | |
| Concrete Perimeter | |
| Garage | |
| — | |
| — | |
| — | |
| Storms/Screens | |
| Common Grounds | |
| INTEGRAL | |
| — | |
| Full | |
| Vaulted/Cathedral Ceilings, Hardwood Floors | |
| Range, Microwave, Dishwasher, Refrigerator, Washer, Dryer, Disposal | |
| Not in DB | |
| — | |
| — | |
| — |
Tax History
| Year | Property Taxes |
|---|---|
| 2008 | $4,000 |
| 2012 | $4,318 |
Contact Agent
Nearby Similar Homes
1862 Wisteria Drive, Aurora, Illinois 60503

For Sale
$279,000
2 beds / 1.1 baths / 1,168 ft2
Condos/Townhomes / Built: 2001
43
1909 Misty Ridge Lane, Aurora, Illinois 60503
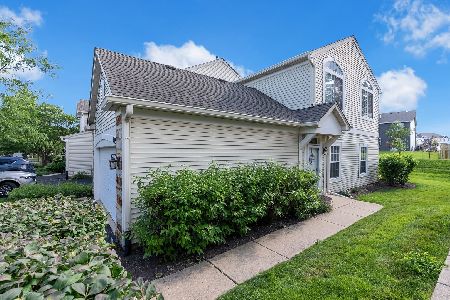
For Sale
$259,000
2 beds / 1.0 baths / 1,168 ft2
Condos/Townhomes / Built: 2002
91
1833 Misty Ridge Lane, Aurora, Illinois 60503
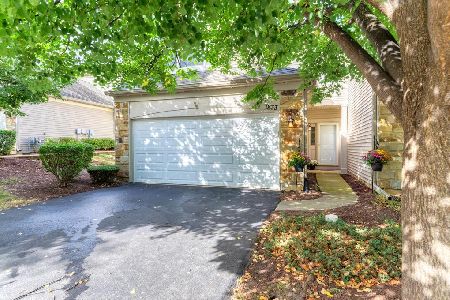
For Sale
$319,900
2 beds / 2.1 baths / 1,566 ft2
Condos/Townhomes / Built: 2002
33
1933 Misty Ridge Lane, Aurora, Illinois 60503
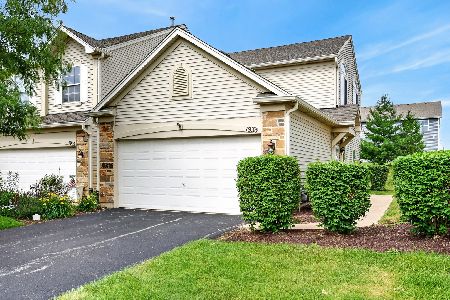
For Sale
$294,900
2 beds / 2.0 baths / 1,169 ft2
Condos/Townhomes / Built: 2002
121
1740 Stable Lane, Aurora, Illinois 60503
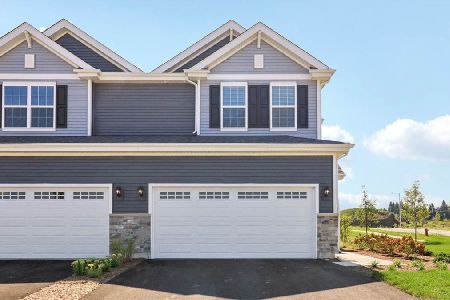
For Sale
$439,990
3 beds / 2.1 baths / 1,794 ft2
Condos/Townhomes / Built: 2026
16
1752 Stable Lane, Aurora, Illinois 60503
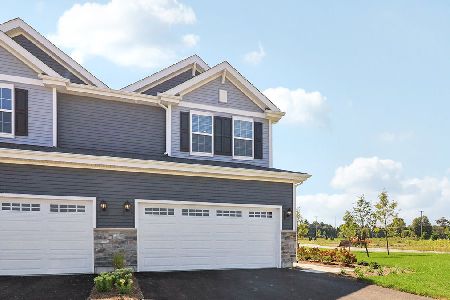
For Sale
$459,990
3 beds / 2.1 baths / 1,794 ft2
Condos/Townhomes / Built: 2026
197
Nearby Sold Comparables



1886 Wisteria Drive, Aurora, Illinois 60503

Sold
$182,500
2 beds / 2.0 baths / 1,300 ft2
Condos/Townhomes / Built: 2003
1947
Contact Agent
Listing Provided By
Cavalier Realty
