

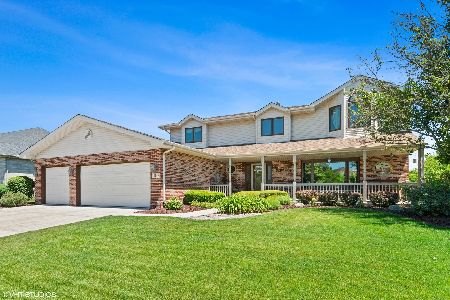
18758 Chestnut Court, Mokena, Illinois 60448
Subdivision > Crystal Creek
Sorry, we are updating photos, please update this page in 15 minutes
$512,000
|
Sold
|
|
| Status: | Closed |
| Sqft: | 3,600 |
| Cost/Sqft: | $153 |
| Beds: | 4 |
| Baths: | 3 |
| Year Built: | 2004 |
| Property Taxes: | $9,641 |
| Days On Market: | 6451 |
| Lot Size: | 0,00 |
Description
This Beautiful brick home in Crystal Creek Subdivision sits at the end of a quiet cul de sac & borders a creek on one side. Large yard w/ above ground pool & paver brick patio. Great for entertaining! Nice room sizes & plenty of closet space! 2nd floor laundry! Mud room has cherry lockers and sink w/ granite! 9ft ceilings on main floor & two story foyer. Hardwood floors add to the beauty of the wonderful home!
Property Specifics
| Single Family | |
| — | |
| — | |
| 2004 | |
| Full | |
| Brick | |
| — | |
| — | |
| No | |
| — |
| Will | |
| Crystal Creek | |
| 0 / Not Applicable | |
| None | |
| Lake Michigan | |
| Public Sewer | |
| Central Air | |
| Natural Gas | |
| 07146305 | |
| 19090542603500 |
Nearby Schools
| NAME: | DISTRICT: | DISTANCE: | |
|---|---|---|---|
|
Grade School
Mokena Elementary School |
159 | — | |
|
Middle School
Mokena Junior High School |
159 | Not in DB | |
|
High School
Lincoln-way East High School |
210 | Not in DB | |
Property History
| DATE: | EVENT: | PRICE: | SOURCE: |
|---|---|---|---|
| 21 May, 2009 | Sold | $512,000 | MRED MLS |
| 8 Apr, 2009 | Under contract | $549,000 | MRED MLS |
| — | Last price change | $569,900 | MRED MLS |
| 27 Feb, 2009 | Listed for sale | $569,900 | MRED MLS |
| 4 May, 2026 | Sold | $756,000 | MRED MLS |
| 8 Mar, 2026 | Under contract | $699,900 | MRED MLS |
| 3 Mar, 2026 | Listed for sale | $699,900 | MRED MLS |
Sorry, we are updating photos, please update this page in 15 minutes
Room Specifics
All Bedroom Info:
Total Bedrooms: 4
Bedrooms Above Ground: 4
Bedrooms Below Ground: 0
Total Bedrooms: 4
Bedrooms Above Ground: 4
Bedrooms Below Ground: 0
Second Bedroom Info:
Dimensions: —
Location: —Dimensions: —
Floor Type: Carpet
Third Bedroom Info:
Dimensions: —
Location: —Dimensions: —
Floor Type: Carpet
Fourth Bedroom Info:
Dimensions: —
Location: —Dimensions: —
Floor Type: Carpet
Bathroom Info:
Full Bathrooms: 3
Partial Bathrooms: 1Full Bathrooms: 3
Bathroom Amenities: Whirlpool, Separate Shower, Double Sink
Bathroom in Basement: 0
Dining Room Info:
Dimensions: —
Location: —Dimensions: —
Floor Type: Hardwood
Kitchen Info:
Dimensions: —
Location: —Dimensions: —
Floor Type: Hardwood
Features: Eating Area-Breakfast Bar, Eating Area-Table Space, Island
Laundry Room Info:
Dimensions: —
Location: —Dimensions: —
Floor Type: Ceramic Tile
Living Room Info:
Dimensions: —
Location: —Dimensions: —
Floor Type: Hardwood
Family Room Info:
Dimensions: —
Location: —Dimensions: —
Floor Type: Hardwood
Additional Rooms Info:
Rooms: Den, Eating Area, Gallery, Mud Room, Office, Utility Room-2nd Floor
Basement: FullRooms: Den, Eating Area, Gallery, Mud Room, Office, Utility Room-2nd Floor
Other Specifics
| 3 | |
| Concrete Perimeter | |
| Garage | |
| — | |
| — | |
| — | |
| — | |
| Cul-De-Sac | |
| 13,260 | |
| Pull Down Stair,Unfinished | |
| Full | |
| — | |
| Double Oven, Microwave, Dishwasher, Refrigerator, Washer, Dryer, Disposal | |
| Not in DB | |
| Sidewalks, Street Lights, Street Paved | |
| — | |
| Wood Burning, Gas Starter |
Tax History
| Year | Property Taxes |
|---|---|
| 2009 | $9,641 |
| 2026 | $15,369 |
Contact Agent
Nearby Similar Homes
18800 Dickens Drive, Mokena, Illinois 60448
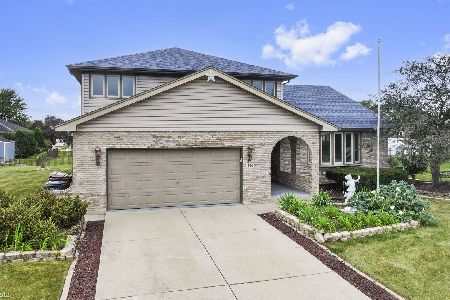
For Sale
$554,900
4 beds / 3.0 baths / 2,739 ft2
Single Family / Built: 1991
34
Nearby Sold Comparables

Contact Agent
Listing Provided By
Century 21 Pride Realty
