

1876 Birch Street, Des Plaines, Illinois 60018
Sorry, we are updating photos, please update this page in 15 minutes
$365,000
|
Sold
|
|
| Status: | Closed |
| Sqft: | 2,481 |
| Cost/Sqft: | $161 |
| Beds: | 4 |
| Baths: | 3 |
| Year Built: | 1960 |
| Property Taxes: | $5,826 |
| Days On Market: | 5090 |
| Lot Size: | 0,00 |
Description
Beautiful and elegant 2 story has quality thru-out this builder's own home! Second floor addition has gorgeous master bedroom suite w/sky light. 22x16 with huge walk in closets, designer bathroom, 14x11 w/jacuzzi tub & seat in shower w/temp control spray, sky light. 2nd bedroom with sky light also. Family room 20x14 w/private cedar balcony.
Property Specifics
| Single Family | |
| — | |
| Colonial | |
| 1960 | |
| Full | |
| Vinyl Siding, Brick | |
| Asphalt | |
| — | |
| No | |
| — |
| Cook | |
| — | |
| 0 / Not Applicable | |
| None | |
| Lake Michigan | |
| Public Sewer | |
| Central Air | |
| Natural Gas, Forced Air, Radiator(s), Sep Heating Systems - 2+, Indv Controls | |
| 08228781 | |
| 09281250140000 |
Nearby Schools
| NAME: | DISTRICT: | DISTANCE: | |
|---|---|---|---|
|
Grade School
South Elementary School |
62 | — | |
|
Middle School
Algonquin Middle School |
62 | Not in DB | |
|
High School
Maine West High School |
207 | Not in DB | |
|
Alternate Junior High School
Iroquois Community School |
— | Not in DB | |
Property History
| DATE: | EVENT: | PRICE: | SOURCE: |
|---|---|---|---|
| 14 Mar, 2013 | Sold | $365,000 | MRED MLS |
| 7 Jan, 2013 | Under contract | $399,900 | MRED MLS |
| 3 Dec, 2012 | Listed for sale | $399,900 | MRED MLS |
Sorry, we are updating photos, please update this page in 15 minutes
Room Specifics
All Bedroom Info:
Total Bedrooms: 5
Bedrooms Above Ground: 4
Bedrooms Below Ground: 1
Total Bedrooms: 5
Bedrooms Above Ground: 4
Bedrooms Below Ground: 1
Second Bedroom Info:
Dimensions: —
Location: —Dimensions: —
Floor Type: Carpet
Third Bedroom Info:
Dimensions: —
Location: —Dimensions: —
Floor Type: Hardwood
Fourth Bedroom Info:
Dimensions: —
Location: —Dimensions: —
Floor Type: Hardwood
Bathroom Info:
Full Bathrooms: 3
Partial Bathrooms: 0Full Bathrooms: 3
Bathroom Amenities: Whirlpool, Separate Shower, Double Sink, Full Body Spray Shower, Double Shower
Bathroom in Basement: 1
Dining Room Info:
Dimensions: —
Location: —Dimensions: —
Floor Type: Hardwood
Kitchen Info:
Dimensions: —
Location: —Dimensions: —
Floor Type: Hardwood
Features: Eating Area-Table Space
Laundry Room Info:
Dimensions: —
Location: —Dimensions: —
Floor Type: Vinyl
Living Room Info:
Dimensions: —
Location: —Dimensions: —
Floor Type: Hardwood
Family Room Info:
Dimensions: —
Location: —Dimensions: —
Floor Type: Vinyl
Additional Rooms Info:
Rooms: Bedroom 5, Loft
Basement: FullRooms: Bedroom 5, Loft
Other Specifics
| 2 | |
| Concrete Perimeter | |
| Garage | |
| — | |
| — | |
| — | |
| Deck, Gazebo, Screened Patio, Storms/Screens | |
| — | |
| 60X130 | |
| Dormer,Pull Down Stair | |
| Full | |
| Vaulted/Cathedral Ceilings, Skylight(s), Hardwood Floors, Heated Floors, First Floor Bedroom, First Floor Full Bath | |
| Range, Microwave, Dishwasher, Refrigerator, Washer, Dryer | |
| Not in DB | |
| Sidewalks, Street Lights, Street Paved | |
| — | |
| — |
Tax History
| Year | Property Taxes |
|---|---|
| 2013 | $5,826 |
Contact Agent
Nearby Similar Homes
1895 Welwyn Avenue, Des Plaines, Illinois 60018

For Sale
$403,000
3 beds / 2.1 baths / 1,200 ft2
Single Family / Built: 1951
68
1808 Linden Street, Des Plaines, Illinois 60018

For Sale
$374,900
3 beds / 1.0 baths / 980 ft2
Single Family / Built: 1952
60
1636 Cora Street, Des Plaines, Illinois 60018

For Sale
$435,000
3 beds / 1.1 baths / 1,323 ft2
Single Family / Built: 1981
19
Nearby Sold Comparables
1884 Birch Street, Des Plaines, Illinois 60018

Sold
$389,500
4 beds / 2.0 baths / 1,994 ft2
Single Family / Built: 1961
1579
1886 Birch Street, Des Plaines, Illinois 60018
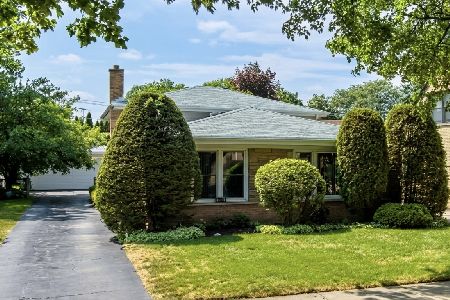
Sold
$425,000
3 beds / 2.0 baths / 1,925 ft2
Single Family / Built: 1964
104
1854 Birch Street, Des Plaines, Illinois 60018

Sold
$148,500
2 beds / 2.0 baths / 0 ft2
Single Family / Built: 1961
5510
1895 Locust Street, Des Plaines, Illinois 60018
Sold
$298,900
3 beds / 2.0 baths / 1,473 ft2
Single Family / Built: 1971
4226
1843 Locust Street, Des Plaines, Illinois 60018
Sold
$329,900
4 beds / 2.1 baths / 2,699 ft2
Single Family / Built: 1962
4187
1924 Birch Street, Des Plaines, Illinois 60018
Sold
$349,000
5 beds / 2.1 baths / 2,820 ft2
Single Family / Built: 1969
5025
Contact Agent
Listing Provided By
Sergio & Banks Real Estate
