

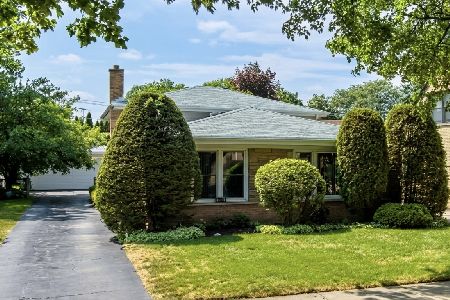
1895 Locust Street, Des Plaines, Illinois 60018
Sorry, we are updating photos, please update this page in 15 minutes
$287,000
|
Sold
|
|
| Status: | Closed |
| Sqft: | 1,473 |
| Cost/Sqft: | $203 |
| Beds: | 3 |
| Baths: | 2 |
| Year Built: | 1971 |
| Property Taxes: | $6,670 |
| Days On Market: | 4226 |
| Lot Size: | 0,00 |
Description
SPACIOUS ALL BRK SPLIT-LEVEL ON SECLUDED CUL-DE-SAC! LARGE EAT-IN KITCH,FAM RM W/GAS FRPLC,2 CAR ATT HEATED GAR W/DRAIN,HDWD FLRS IN BRS/STAIRS/HALLS,DOUBLE SINK IN 2ND FLR BATH,PATIO,LAWN SPRINKLERS,SEC SYS,CENTRAL VAC,NEWER ROOF(3-4 YRS) & GUTTERS,PROFESSIONALLY LANDSCAPED LARGE PRIVATE YARD,CONCRETE CRAWL W/2 SUMPS,DRAIN & WATER ACCESS BEHIND FAM RM FOR WET BAR,MAINT FREE EXT,CLOSE TO XWAY,NOT IN FLOOD PLAIN....
Property Specifics
| Single Family | |
| — | |
| Bi-Level | |
| 1971 | |
| Partial | |
| Brick | |
| Asphalt | |
| SPLIT-LEVEL | |
| No | |
| — |
| Cook | |
| — | |
| 0 / Not Applicable | |
| None | |
| Lake Michigan | |
| Public Sewer | |
| Central Air | |
| Natural Gas, Forced Air | |
| 08893817 | |
| 09281180350000 |
Nearby Schools
| NAME: | DISTRICT: | DISTANCE: | |
|---|---|---|---|
|
Grade School
South Elementary School |
62 | — | |
|
Middle School
Algonquin Middle School |
62 | Not in DB | |
|
High School
Maine West High School |
207 | Not in DB | |
|
Alternate Elementary School
Iroquois Community School |
— | Not in DB | |
|
Alternate Junior High School
Iroquois Community School |
— | Not in DB | |
Property History
| DATE: | EVENT: | PRICE: | SOURCE: |
|---|---|---|---|
| 25 Feb, 2016 | Sold | $287,000 | MRED MLS |
| 9 Feb, 2016 | Under contract | $298,900 | MRED MLS |
| — | Last price change | $309,000 | MRED MLS |
| 16 Apr, 2015 | Listed for sale | $309,000 | MRED MLS |
Sorry, we are updating photos, please update this page in 15 minutes
Room Specifics
All Bedroom Info:
Total Bedrooms: 3
Bedrooms Above Ground: 3
Bedrooms Below Ground: 0
Total Bedrooms: 3
Bedrooms Above Ground: 3
Bedrooms Below Ground: 0
Second Bedroom Info:
Dimensions: —
Location: —Dimensions: —
Floor Type: Carpet
Third Bedroom Info:
Dimensions: —
Location: —Dimensions: —
Floor Type: Carpet
Bathroom Info:
Full Bathrooms: 2
Partial Bathrooms: 0Full Bathrooms: 2
Bathroom Amenities: Double Sink
Bathroom in Basement: 0
Dining Room Info:
Dimensions: —
Location: —Dimensions: —
Floor Type: Carpet
Kitchen Info:
Dimensions: —
Location: —Dimensions: —
Floor Type: Ceramic Tile
Features: Eating Area-Table Space
Laundry Room Info:
Dimensions: —
Location: —Dimensions: —
Floor Type: Vinyl
Living Room Info:
Dimensions: —
Location: —Dimensions: —
Floor Type: Carpet
Family Room Info:
Dimensions: —
Location: —Dimensions: —
Floor Type: Carpet
Additional Rooms Info:
Rooms: Foyer
Basement: PartialRooms: Foyer
Other Specifics
| 2 | |
| Concrete Perimeter | |
| Garage | |
| — | |
| — | |
| — | |
| Patio, Storms/Screens | |
| Cul-De-Sac | |
| 55X132 | |
| Unfinished | |
| None | |
| Hardwood Floors | |
| Double Oven, Microwave, Dishwasher, Refrigerator | |
| Not in DB | |
| Pool, Tennis Courts, Sidewalks, Street Lights, Street Paved | |
| — | |
| Gas Log |
Tax History
| Year | Property Taxes |
|---|---|
| 2016 | $6,670 |
Contact Agent
Nearby Similar Homes
1895 Welwyn Avenue, Des Plaines, Illinois 60018

For Sale
$403,000
3 beds / 2.1 baths / 1,200 ft2
Single Family / Built: 1951
68
1808 Linden Street, Des Plaines, Illinois 60018

For Sale
$374,900
3 beds / 1.0 baths / 980 ft2
Single Family / Built: 1952
60
1636 Cora Street, Des Plaines, Illinois 60018

For Sale
$435,000
3 beds / 1.1 baths / 1,323 ft2
Single Family / Built: 1981
19
Nearby Sold Comparables
1886 Birch Street, Des Plaines, Illinois 60018
Sold
$425,000
3 beds / 2.0 baths / 1,925 ft2
Single Family / Built: 1964
104
1915 Locust Street, Des Plaines, Illinois 60018

Sold
$445,500
5 beds / 3.1 baths / 0 ft2
Single Family / Built: 2003
5944
1884 Birch Street, Des Plaines, Illinois 60018

Sold
$389,500
4 beds / 2.0 baths / 1,994 ft2
Single Family / Built: 1961
1579
1876 Birch Street, Des Plaines, Illinois 60018
Sold
$399,900
4 beds / 3.0 baths / 2,481 ft2
Single Family / Built: 1960
5090
1933 Locust Street, Des Plaines, Illinois 60018
Sold
$289,990
4 beds / 2.0 baths / 1,800 ft2
Single Family / Built: 1970
3004
1924 Birch Street, Des Plaines, Illinois 60018
Sold
$349,000
5 beds / 2.1 baths / 2,820 ft2
Single Family / Built: 1969
5025
Contact Agent
Listing Provided By
Coldwell Banker Residential Brokerage
