

1880 Aronomink Cr., Elgin, Illinois 60123
Sorry, we are updating photos, please update this page in 15 minutes
$260,000
|
Sold
|
|
| Status: | Closed |
| Sqft: | 0 |
| Cost/Sqft: | — |
| Beds: | 4 |
| Baths: | 3 |
| Year Built: | 1989 |
| Property Taxes: | $6,428 |
| Days On Market: | 7296 |
| Lot Size: | 0,25 |
Description
SHORT SALE, SHORT SALE! ATTENTION ARE YOU LOOKING FOR A GOOD DEAL? TAKE ADVANTAGE OF THIS GREAT HOUSE NOTHING TO DO BUT MOVE IN WITH 4 BEDROOMS WITH FULL FINISHED ENGLISH BASEMENT. PRICED UNDER VALUE FOR QUICK SALE. YOU WON'T REGRET THIS INVESTMENT. TAXES DO NOT REFLECT OWNER EXEMPTION.
Property Specifics
| Single Family | |
| — | |
| Traditional | |
| 1989 | |
| Full, English | |
| Aluminum/Vinyl/Steel Siding | |
| Asphalt | |
| FRANKLIN | |
| No | |
| 0.25 |
| Kane | |
| — | |
| 120 / Annual | |
| Other | |
| Public | |
| Public Sewer | |
| Central Air | |
| Natural Gas, Forced Air | |
| 06331102 | |
| 0628231029 |
Nearby Schools
| NAME: | DISTRICT: | DISTANCE: | |
|---|---|---|---|
|
Grade School
Otter Creek |
46 | — | |
|
Middle School
Abbot |
46 | Not in DB | |
|
High School
Larkin |
46 | Not in DB | |
Property History
| DATE: | EVENT: | PRICE: | SOURCE: |
|---|---|---|---|
| 19 Mar, 2007 | Sold | $260,000 | MRED MLS |
| 13 Mar, 2007 | Under contract | $250,900 | MRED MLS |
| — | Last price change | $279,900 | MRED MLS |
| 3 Nov, 2006 | Listed for sale | $279,900 | MRED MLS |
Sorry, we are updating photos, please update this page in 15 minutes
Room Specifics
All Bedroom Info:
Total Bedrooms: 4
Bedrooms Above Ground: 4
Bedrooms Below Ground: 0
Total Bedrooms: 4
Bedrooms Above Ground: 4
Bedrooms Below Ground: 0
Second Bedroom Info:
Dimensions: —
Location: —Dimensions: —
Floor Type: Other
Third Bedroom Info:
Dimensions: —
Location: —Dimensions: —
Floor Type: Other
Fourth Bedroom Info:
Dimensions: —
Location: —Dimensions: —
Floor Type: Other
Bathroom Info:
Full Bathrooms: 3
Partial Bathrooms: 1Full Bathrooms: 3
Bathroom Amenities: —
Bathroom in Basement: 0
Dining Room Info:
Dimensions: —
Location: —Dimensions: —
Floor Type: Other
Kitchen Info:
Dimensions: —
Location: —Dimensions: —
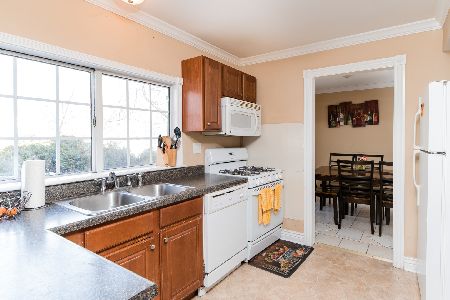
Floor Type: Vinyl
Features: Eating Area-Table Space
Living Room Info:
Dimensions: —
Location: —Dimensions: —
Floor Type: Other
Family Room Info:
Dimensions: —
Location: —Dimensions: —
Floor Type: Ceramic Tile
Additional Rooms Info:
Rooms: Den, Exercise Room, Gallery, Office, Other Room, Recreation Room, Utility Room-2nd Floor
Basement: Full, EnglishRooms: Den, Exercise Room, Gallery, Office, Other Room, Recreation Room, Utility Room-2nd Floor
Other Specifics
| 2 | |
| Concrete Perimeter | |
| Garage | |
| — | |
| — | |
| — | |
| Deck, Above Ground Pool | |
| Fenced Yard, Landscaped | |
| 76X119X134X63 | |
| — | |
| Full | |
| Skylight(s) | |
| Range, Microwave, Dishwasher, Refrigerator, Washer, Dryer, Disposal | |
| Not in DB | |
| Sidewalks, Street Lights, Street Paved | |
| — | |
| Gas Log |
Tax History
| Year | Property Taxes |
|---|---|
| 2007 | $6,428 |
Contact Agent
Nearby Similar Homes
1850 Mission Hills Drive, Elgin, Illinois 60123
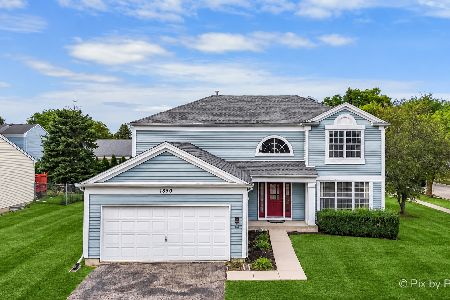
For Sale
$399,900
4 beds / 3.1 baths / 2,340 ft2
Single Family / Built: 1992
38
1755 Mission Hills Drive, Elgin, Illinois 60123
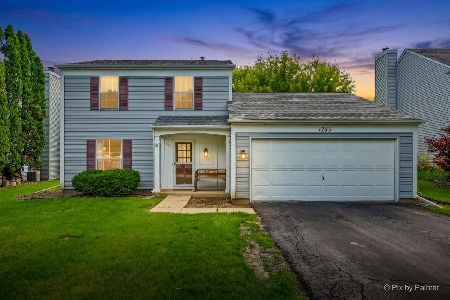
For Sale
$356,900
4 beds / 1.1 baths / 1,476 ft2
Single Family / Built: 1992
118
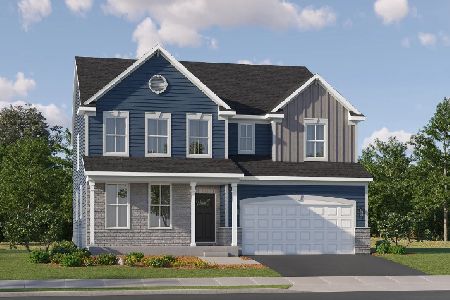
1419 Ridge Road, South Elgin, Illinois 60177
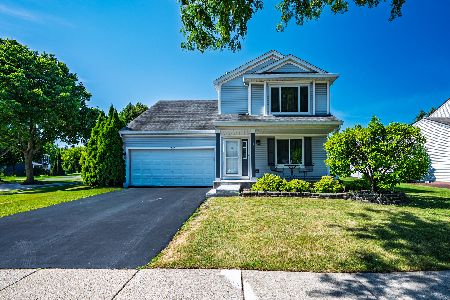
For Sale
$388,000
3 beds / 3.1 baths / 1,734 ft2
Single Family / Built: —
86
Nearby Sold Comparables


1872 Aronomink Circle, Elgin, Illinois 60123
Sold
$249,900
3 beds / 2.0 baths / 1,382 ft2
Single Family / Built: 1989
2058
Contact Agent
Listing Provided By
RE/MAX Horizon
